
Suncity Monarch
Commercials & Market Positioning
● 3 BHK + Study / Servant (~2,350 sq. ft.): ₹3.75 Cr – ₹4.15 Cr+
● 4 BHK + Servant / Utility (~3,150 sq. ft.): ₹5.11 Cr – ₹5.67 Cr+
Residence & Floorplan Architecture
● Configurations: Ultra-luxury 3 BHK & 4 BHK residences with private study and servant quarters.
● Layout Efficiency: Designed with ~57% carpet efficiency and clear zone separation.
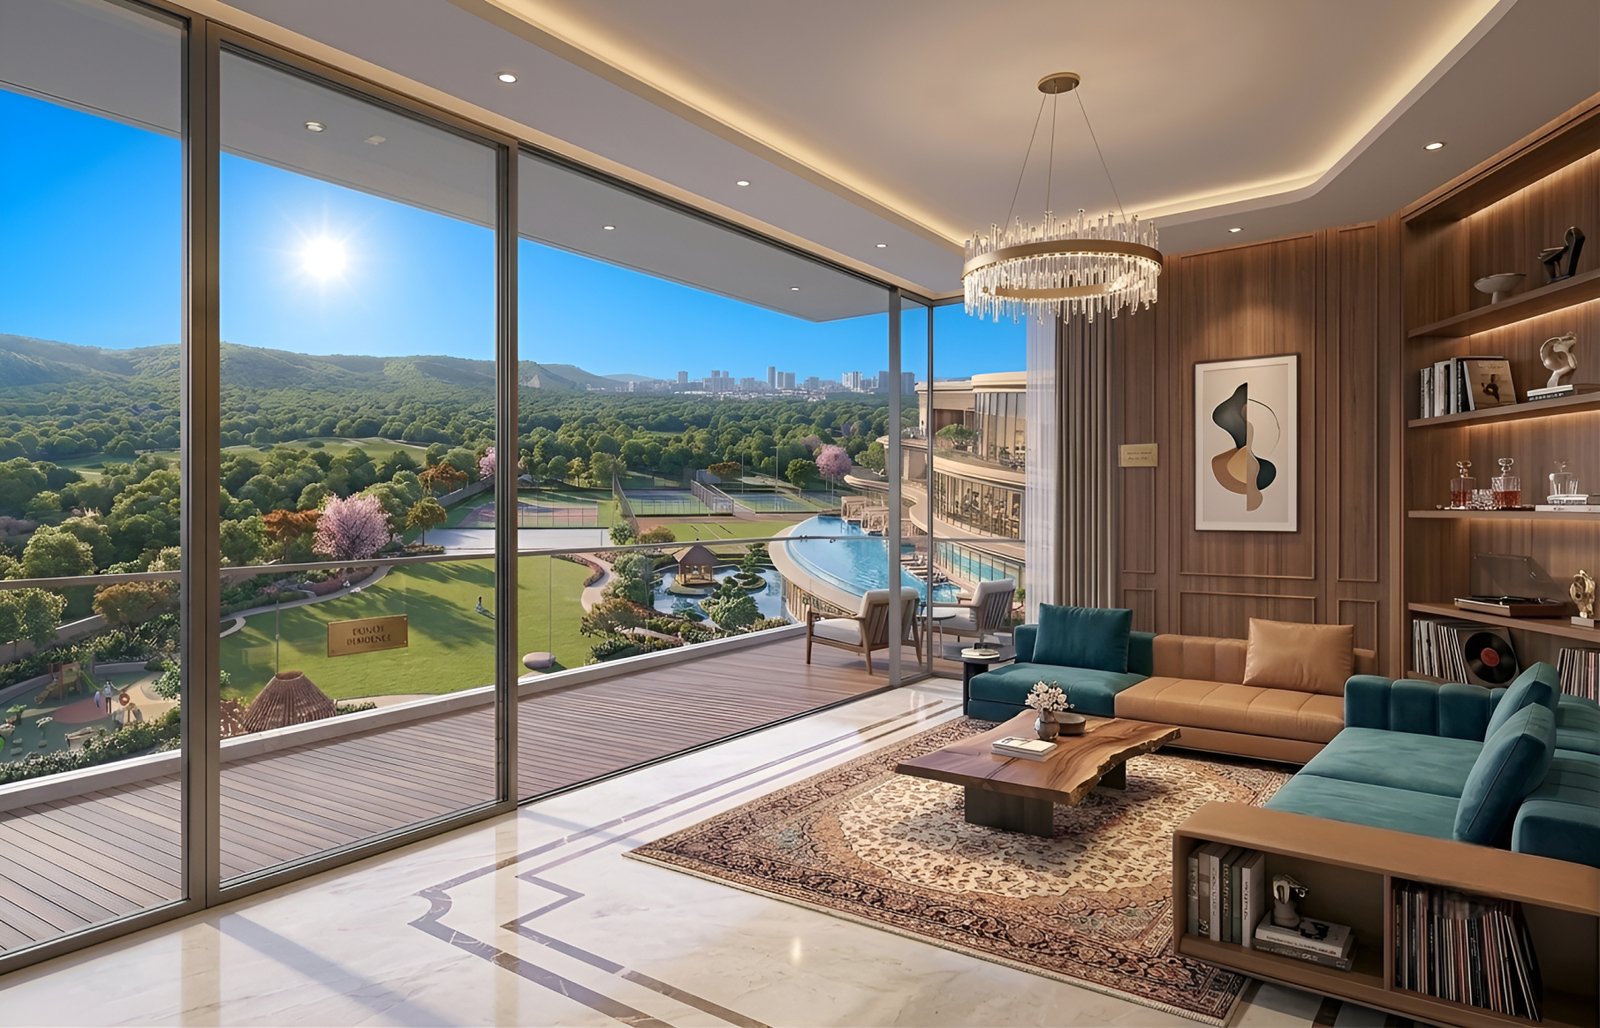
● High Ceilings & Decks: 3.48-meter (~11.4 ft) slab-to-slab height paired with 10-foot-wide running balcony decks.
Overview & Strategic Location
● Developer & Location: Suncity Projects Pvt. Ltd. (DVOK Buildcon LLP) | Sector 78, Gurugram (SPR / NH-48 Corridor, New Gurgaon).
● Prime Arterial Access: Immediate proximity to NH-48 (~500 m), Southern Peripheral Road (SPR), Golf Course Extension Road, and Dwarka Expressway.
Masterplan, Density & Spatial Hierarchy
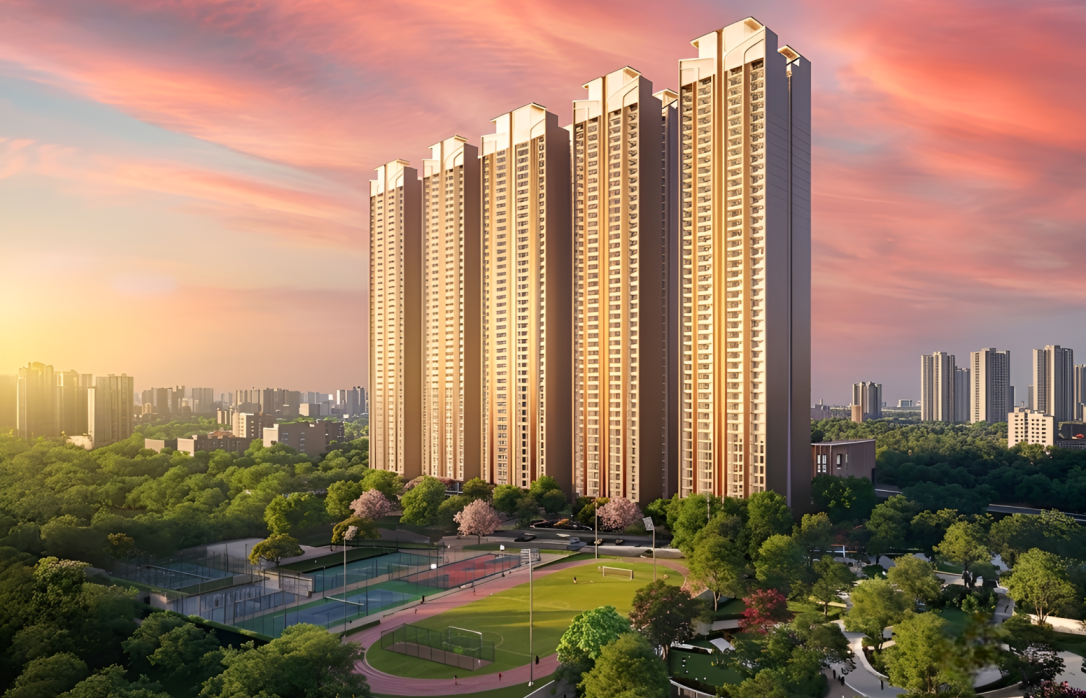
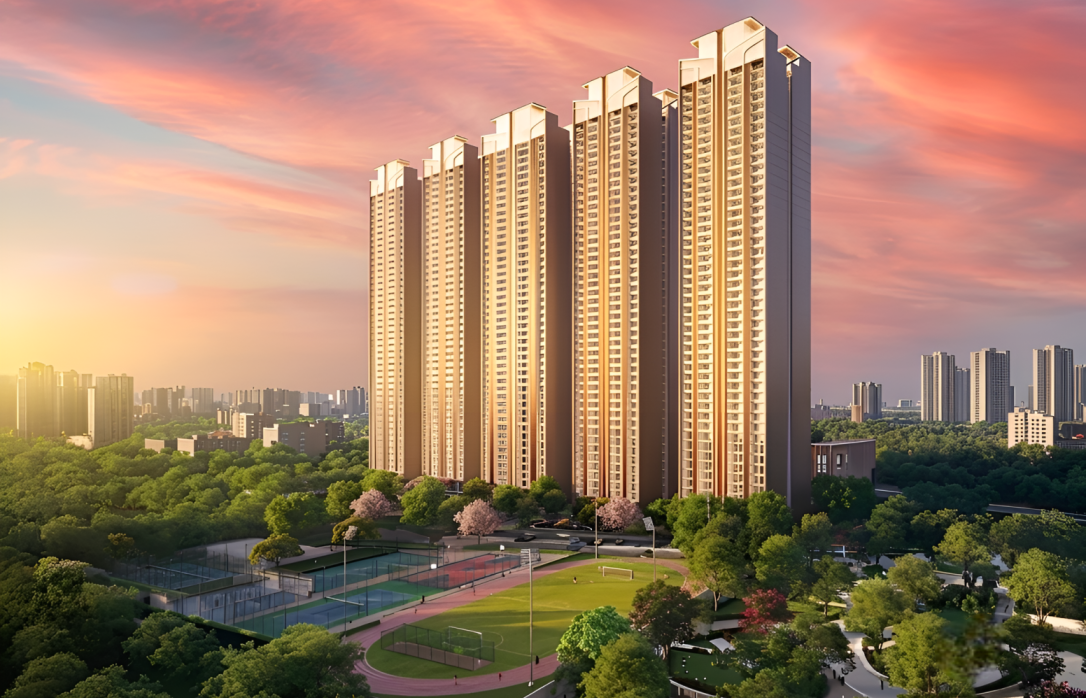
● Scale & Low Density: ~900 residences spread across 5 towers (G+45) on a ~16-acre plot (~56 units/acre).
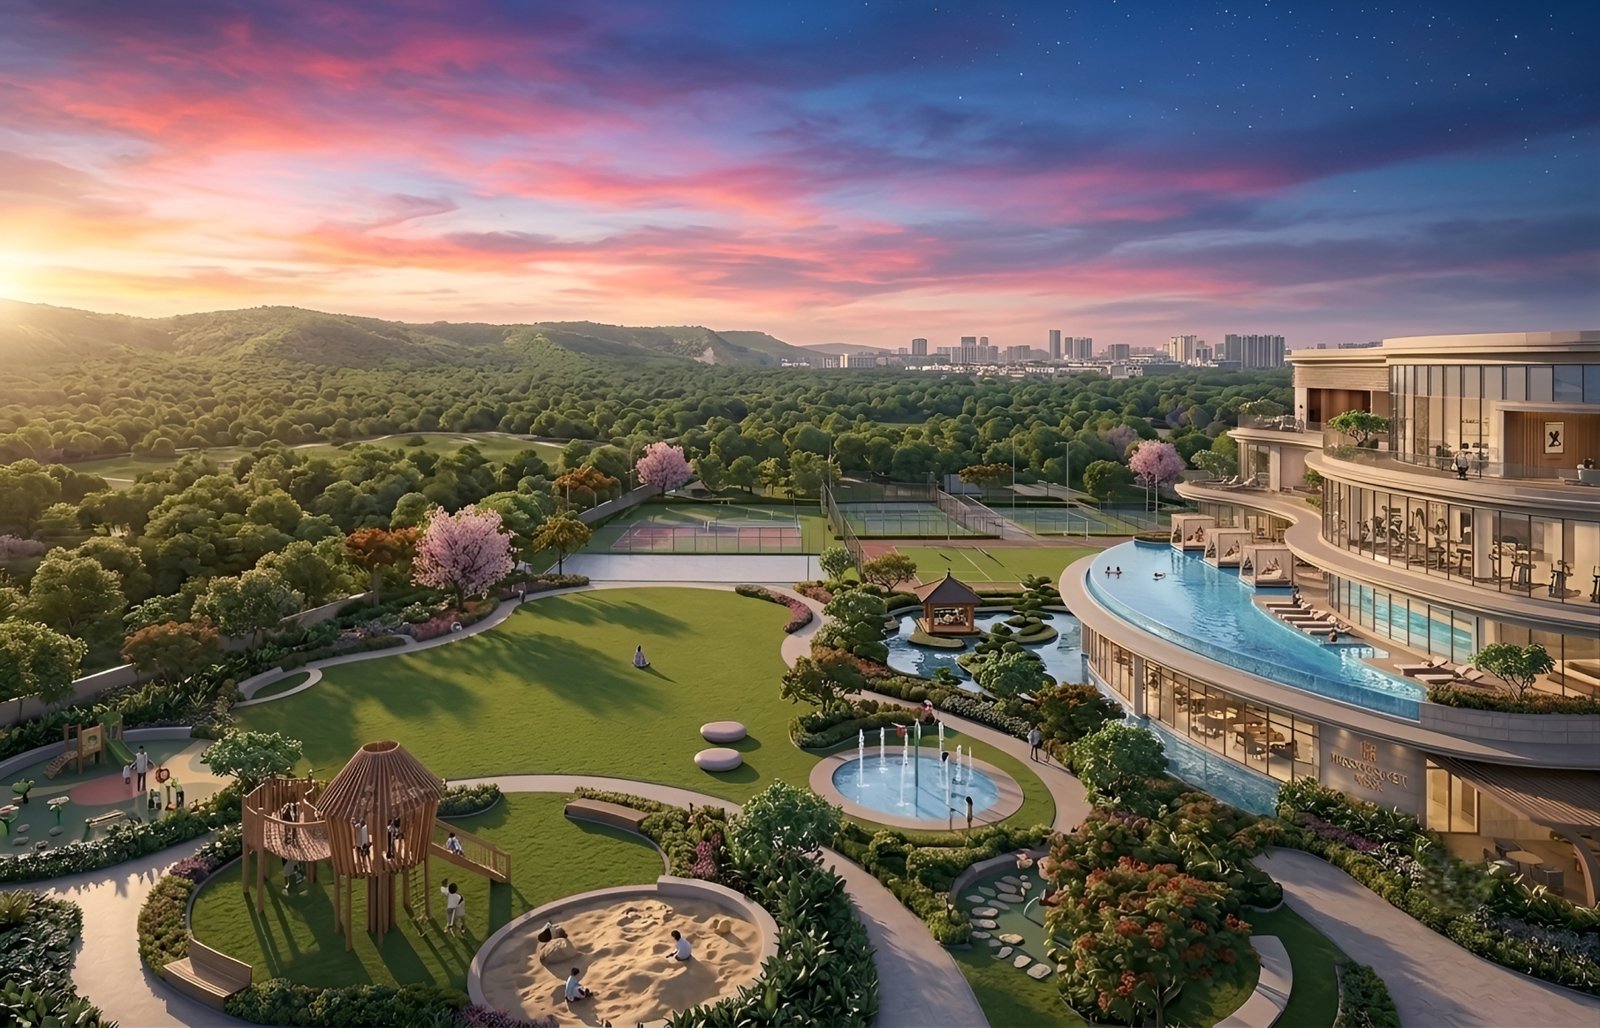
● 92.5% Open Greens: Expansive biophilic landscape with a 100% vehicle-free ground level for pedestrian safety.
The Central Clubhouse & Social Precinct
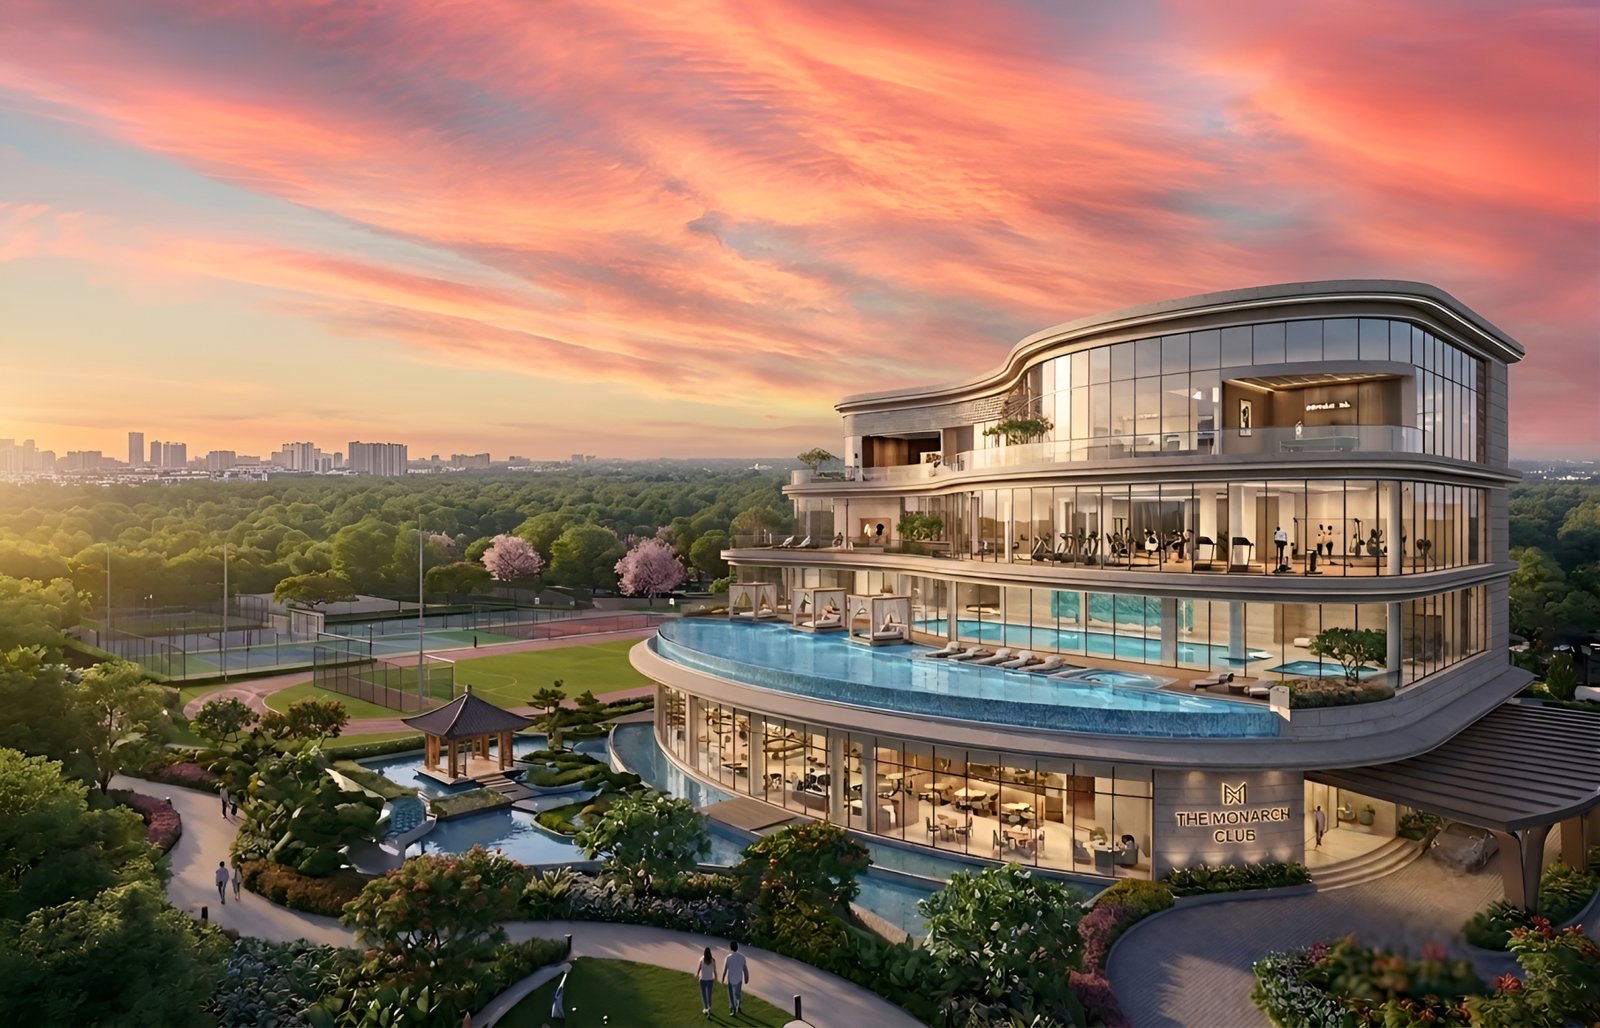
● The Monarch Club: A 4-level mega clubhouse spanning over 1.25 Lakh sq. ft.
● Aqua Precincts: Indoor temperature-controlled pool, outdoor infinity pool, cabanas, and kids' aqua park.
● Fitness & Wellness: Modern gym, Pilates/Yoga studios, spa suite with steam/sauna/Jacuzzi, and salon facilities.
● Entertainment: Mini-theater, bowling alley, digital arcade, podcasts studio, and reading lounge.
● 3.5-Acre Outdoor Sports Arena: Floodlit tennis, basketball, and badminton courts, cricket pitch, mini football turf, and a 1 km jogging track.
Technical & Structural Highlights
● Structure: G + 45 floors high-rise towers engineered with contemporary architectural stability.
● Pedestrian Safety: Subterranean vehicular movement keeping the entire ground level 100% pedestrian-friendly.
Architectural & Engineering Masterminds
● Principal Architect: Rohit Jain / Vastukriti Architecture & Interiors
● Development Entity: DVOK Buildcon LLP
Statutory Approvals & Project Details
● HRERA Registration: HARERA/GGM/1037/769/2026/09
● Project Status: Under Construction / New Launch Phase
● Target Possession: March 2031 – October 2031