
M3M Golf Estate
Commercials & Market Positioning
● Price Range: ₹7.00 Cr to ₹17.25 Cr+ (Penthouses / Large Duplexes up to ₹33 Cr+).
● Prestige Benchmark: Recognized as India’s first in-city "Golf Resort" themed residential project with sustained high rental yields and 35%+ recent value appreciation.
Residence & Floorplan Architecture
● Residences Collection: Simplex, Duplex, and Triplex residences (including Fairway East, Fairway West, St. Andrews, and Polo Suites).
● Expansive Configurations: Ultra-spacious 3 BHK, 4 BHK, and 5 BHK layouts ranging from ~3,000 to over 5,900 sq. ft.
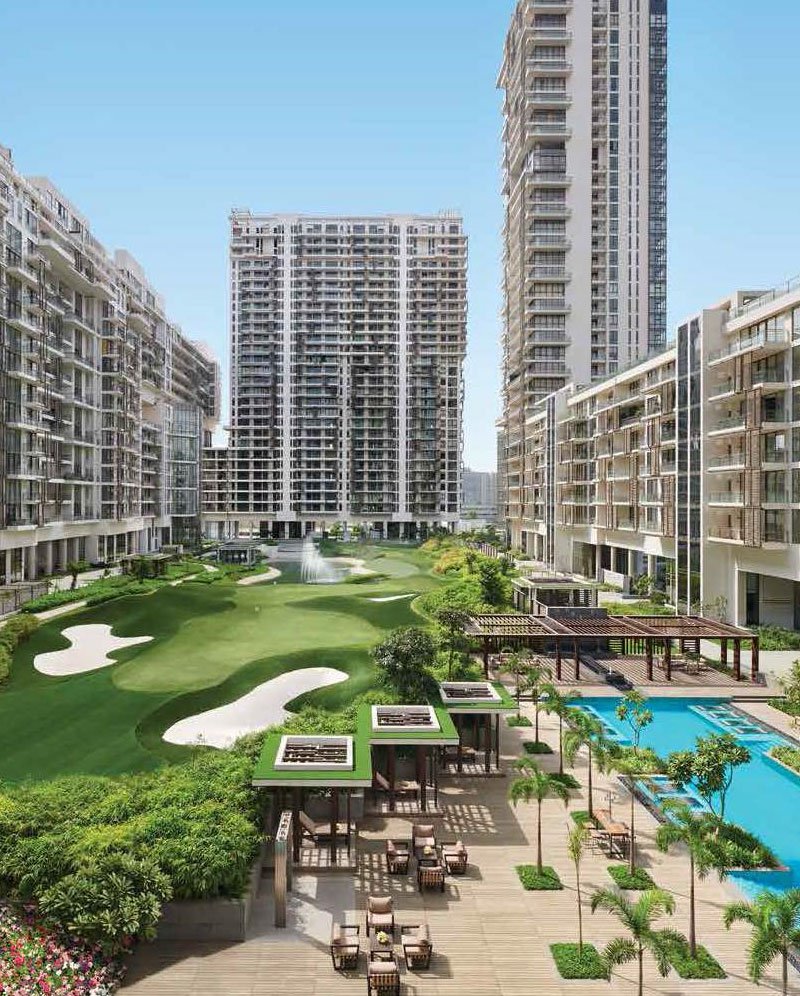
● Golf-Facing Views: 180-degree unobstructed vistas of the centerpiece golf course.
● Soaring Proportions: 3.6-meter (~12 ft) floor-to-ceiling heights paired with deep, wrap-around sundecks.
● Vertical Logistics: Multiple high-speed passenger elevators and private elevator foyers for select penthouses.
Overview & Strategic Location
● Developer & Location: M3M India Private Limited | Sector 65, Golf Course Extension Road, Gurugram.
● Arterial Connectivity: Direct access to Golf Course Road, SPR, Sohna Road, and IGI Airport (~25–30 min drive).
● Prime Proximity: Adjacent to Worldmark Gurugram, M3M Urbana, and top hospitals (Medanta, Fortis, Artemis).
Masterplan, Density & Spatial Hierarchy
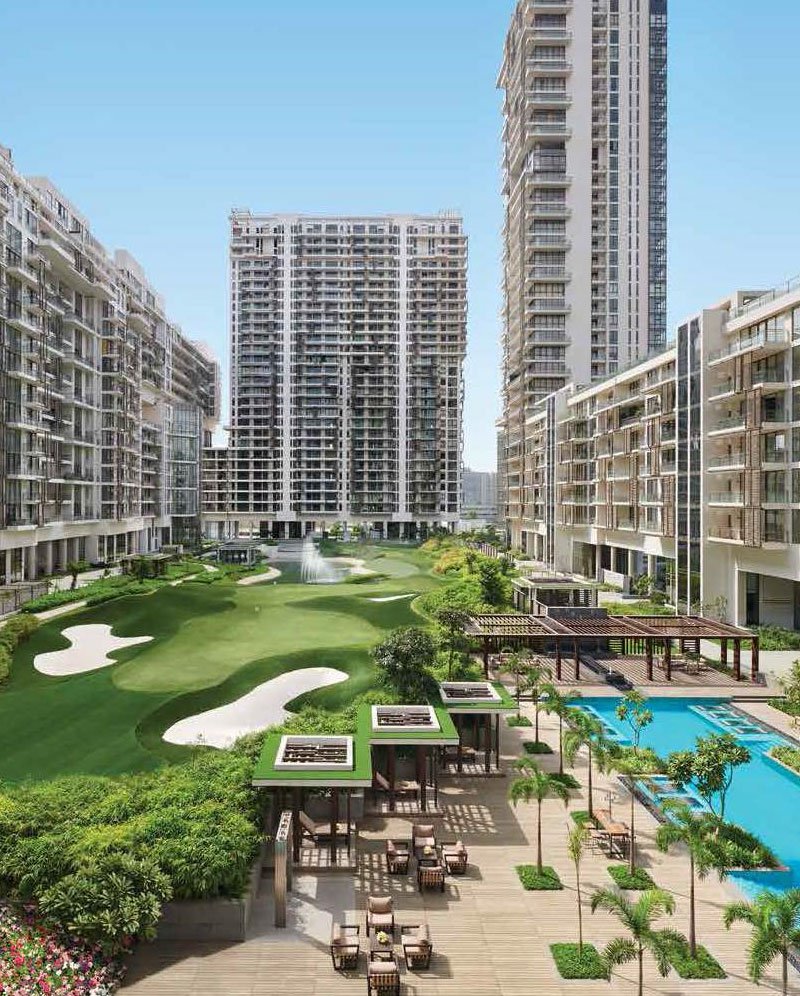
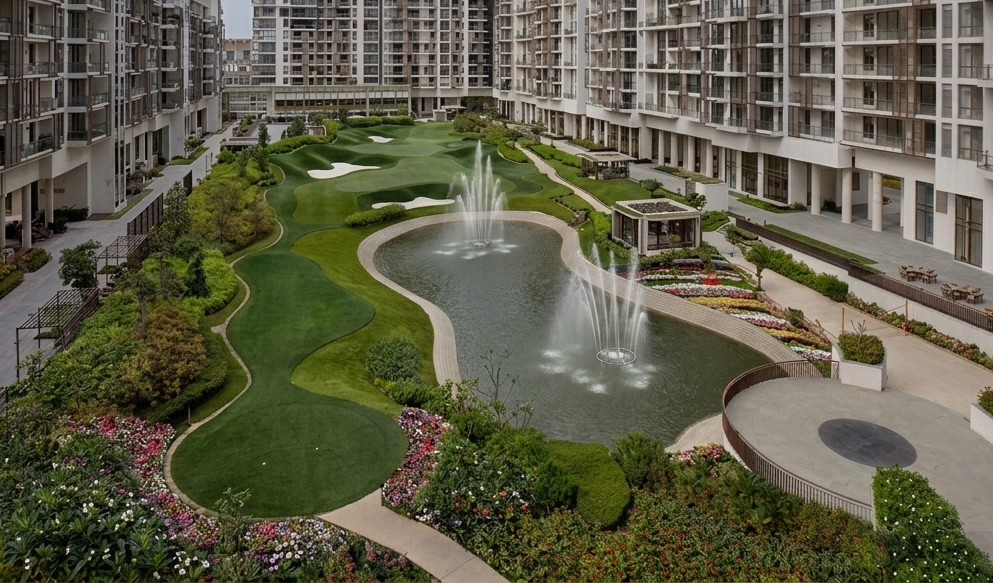
● Resort-Style Township: Spread across a signature 56-acre masterplan.
● Perimeter Layout: 25 high-rise towers (Stilt + 6 to 40 floors) arranged around the central fairways.
● 85% Open Greens: Over 85% land dedicated to golf fairways, biophilic water features, and green avenues.
● 100% Pedestrianized Ground: Complete vehicular-free ground level diverting all traffic to multi-level basements.
Common Areas, Amenities & Lifestyle
● In-City Golf Course: Private 9-hole executive golf course integrated into the estate.
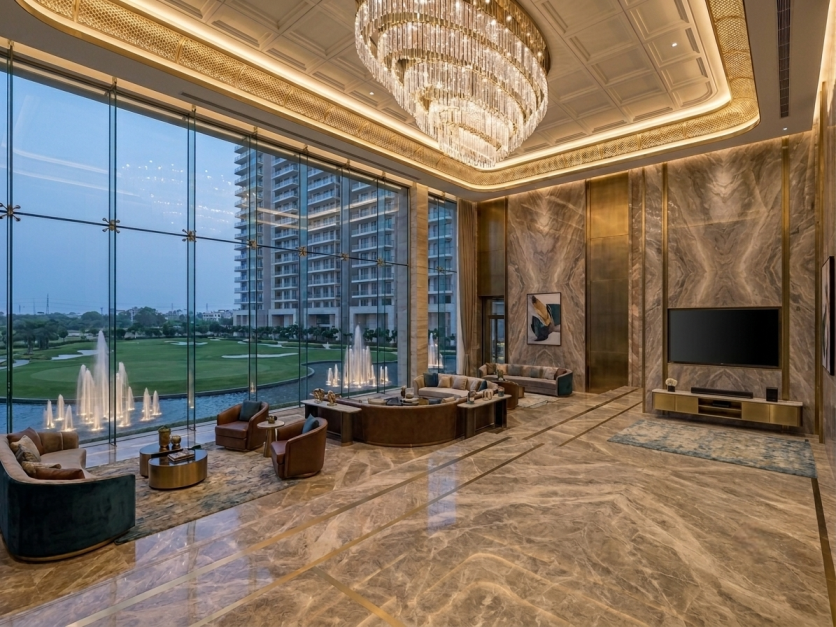
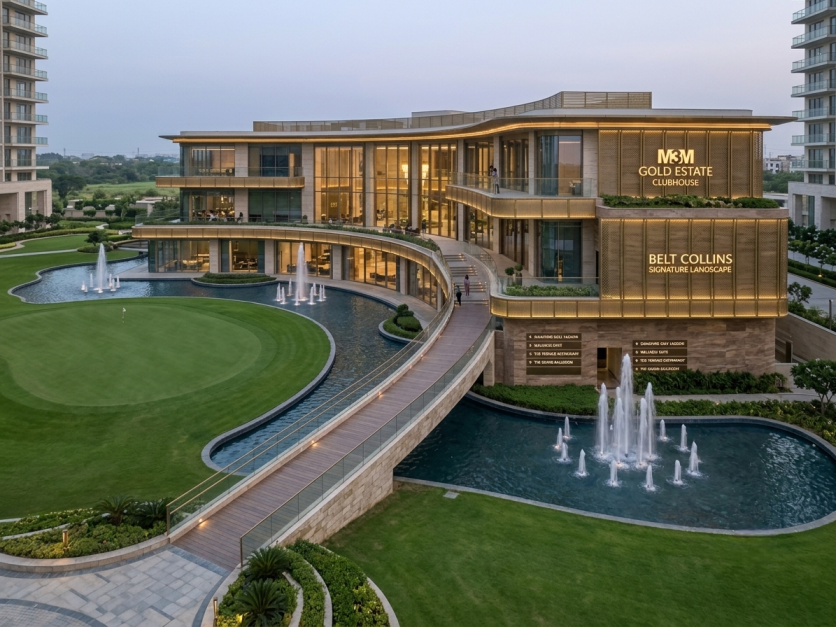
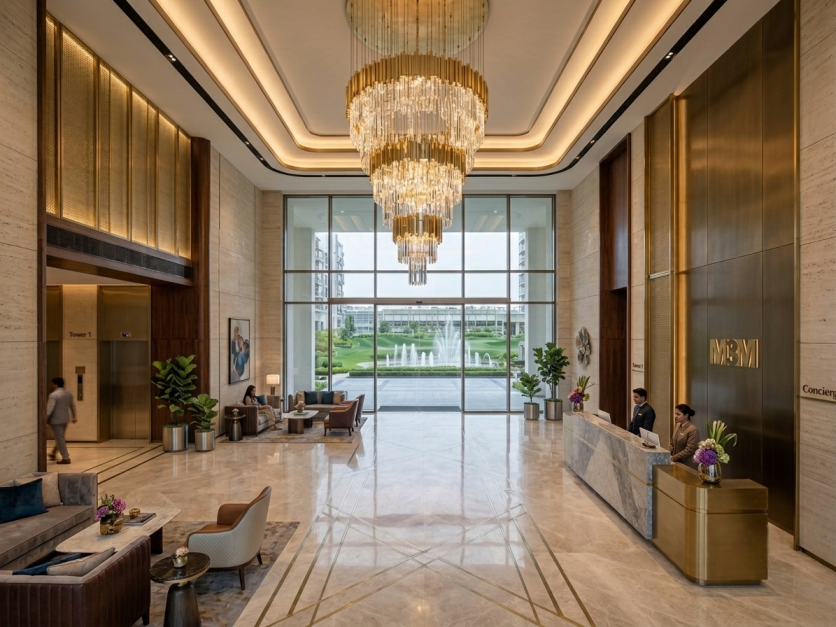
● 75,000+ Sq. Ft. VIP Clubhouse: Multi-level hub with fine dining, private cigar lounges, executive suites, and co-working spaces.
● Aquatic Precincts: Multiple indoor temperature-controlled lap pools, outdoor lagoon pools, and kids' splash parks.
● Sports & Wellness: Italian Technogym-equipped fitness center, spa/sauna, tennis courts, squash courts, indoor cricket, and a 250m rooftop jogging track.
● Parking & Security: Multi-level subterranean parking with EV charging, 5-tier security systems, and 100% power backup.
Technical & Structural Highlights
● High-Seismic Safety: Structural engineering tested to advanced seismic and wind load stability standards for tall structures.
● Subterranean Traffic Network: 100% subterranean vehicular circulation across the entire 56-acre footprint.
Architectural & Engineering Masterminds
● Principal Architect: ARCOP International (Montreal, Canada).
● Golf Course Architect: GolfPlan (USA) – Led by Ronald Fream.
● Landscape Architecture: Belt Collins (Singapore).
● Construction Management: MACE Group (UK).
Statutory Approvals & Project Details
● HRERA Registration: HRERA/GGM/660/2017/307 (RERA License 121 of 2017).
● Project Status: Delivered & Ready-to-Move Landmark Development.
● Possession Timeline: Operational since August 2018 (resale & fresh developer inventory available).