
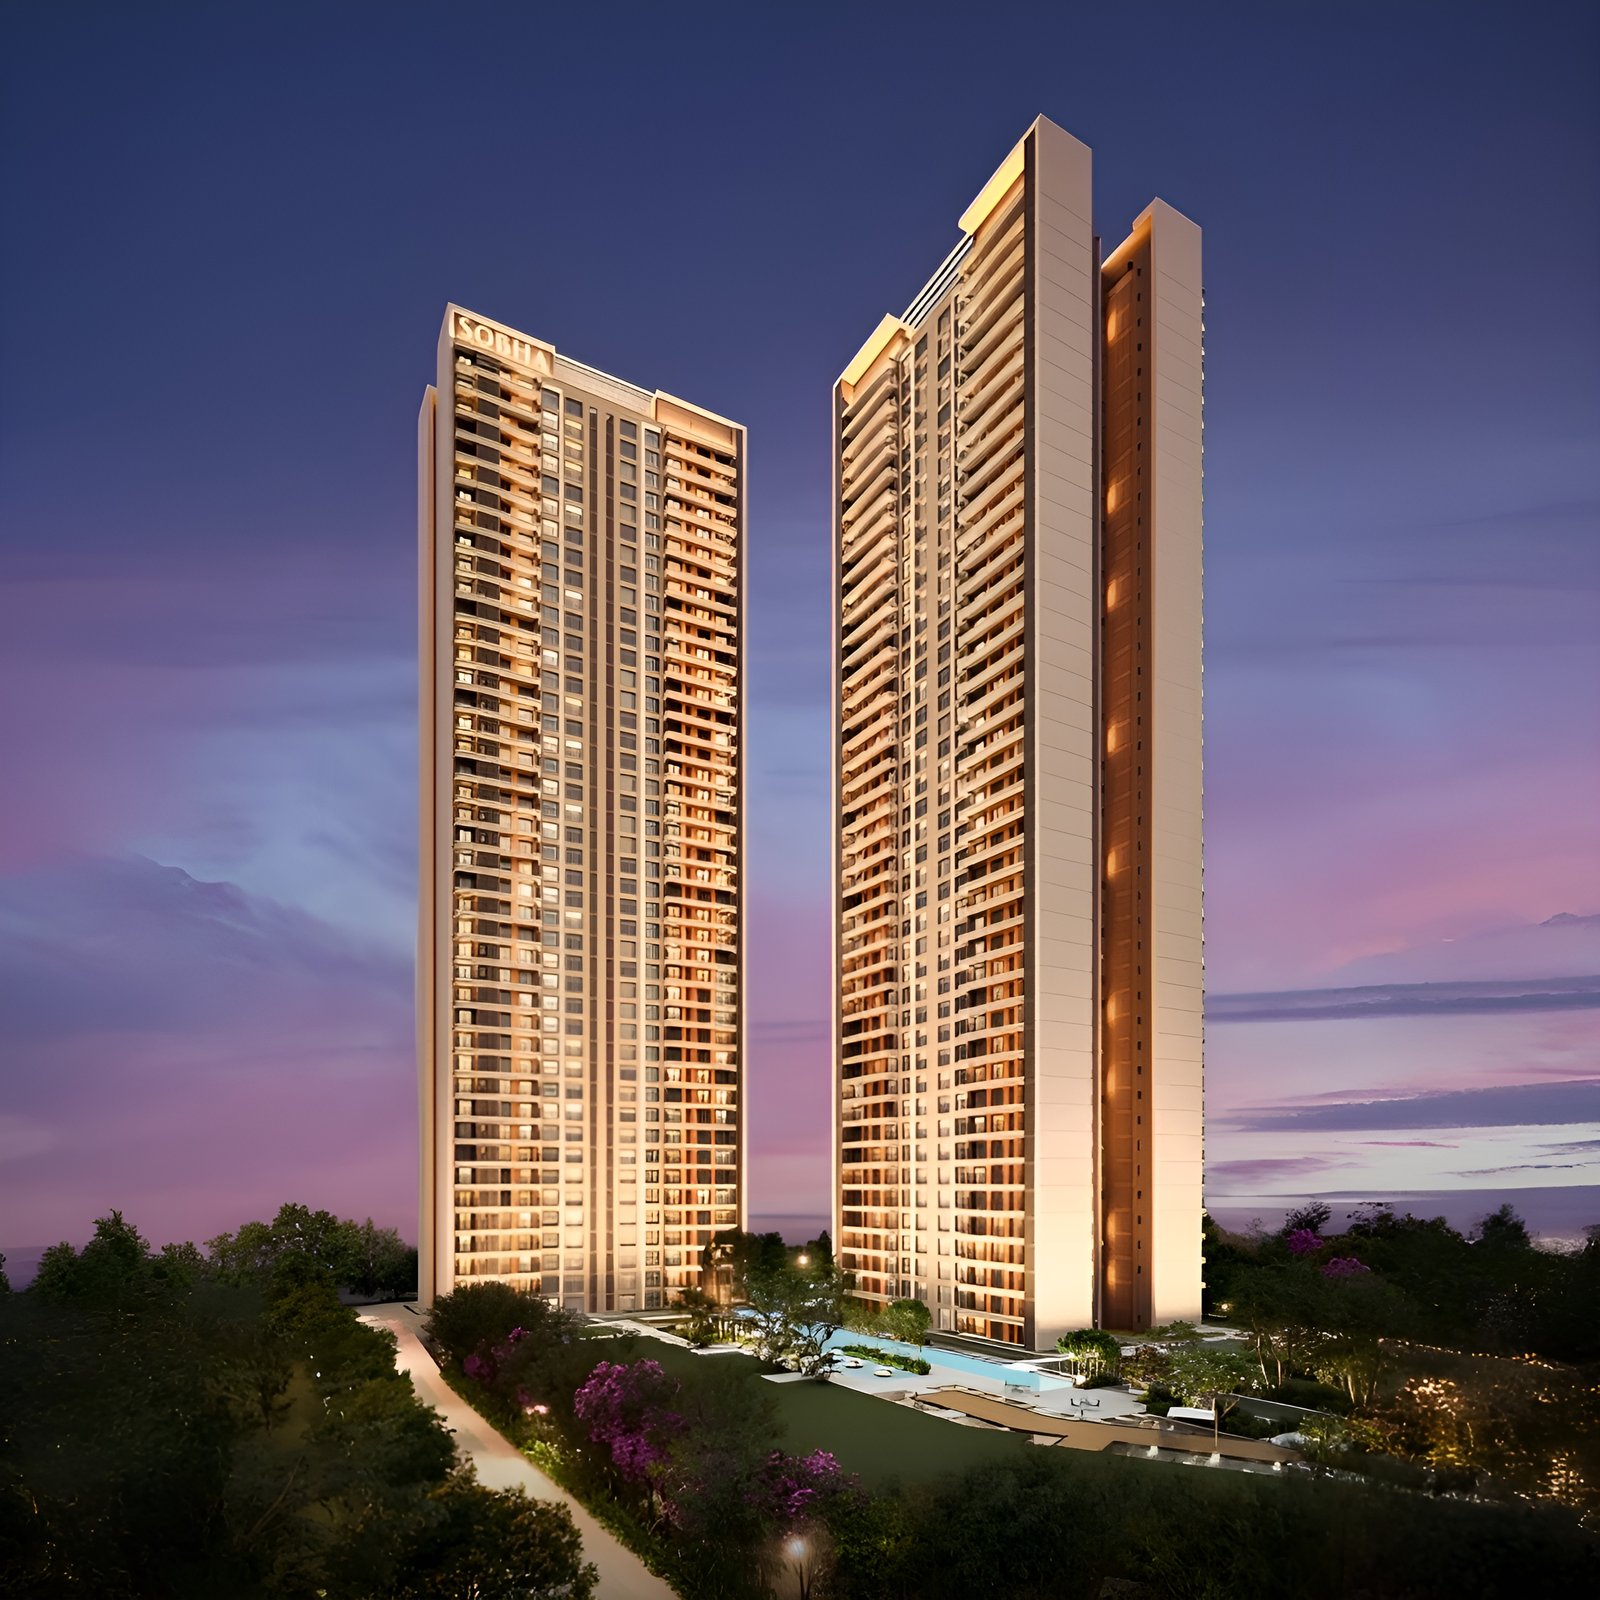
Sobha Crescent
Commercials & Market Positioning
● 3 BHK Residences: ₹5.70 Cr – ₹6.50 Cr+ onwards.
● 4 BHK & 4 BHK Grande Residences: ₹6.84 Cr – ₹7.40 Cr+ onwards.
● Market Positioning: Targeted as an exclusive, low-density Aravalli-facing luxury residential enclave designed for high-net-worth end-users.
Residence & Floorplan Architecture
● Layout Exclusivity: Strict 4-units-per-floor configuration offering 3-sided open views and maximum privacy.
● Spacious Living: Soaring ~3.35–3.4 meter floor-to-floor heights paired with expansive, continuous floating balcony decks.
● Vertical Logistics: High-speed passenger elevators accompanied by service lifts and direct basement shuttle transit.
Overview & Strategic Location
● Developer & Location: Sobha Limited | Sector 63A, Golf Course Extension Road, Village Behrampur, Gurugram.
● Arterial Connectivity: Direct connectivity to SPR, Golf Course Road, Sohna Road, NH-48, and IGI Airport (~30–35 min drive).
● Commercial & IT Proximity: Close to Intellion Park (Google, IBM), Worldmark, AIPL Business Club, Cyber City, and major multi-specialty hospitals.
Masterplan, Density & Spatial Hierarchy
● Land Parcel & Scale: Licensed 11.9968-acre land parcel (Phase 1 masterplan covering 4.96 Acres).
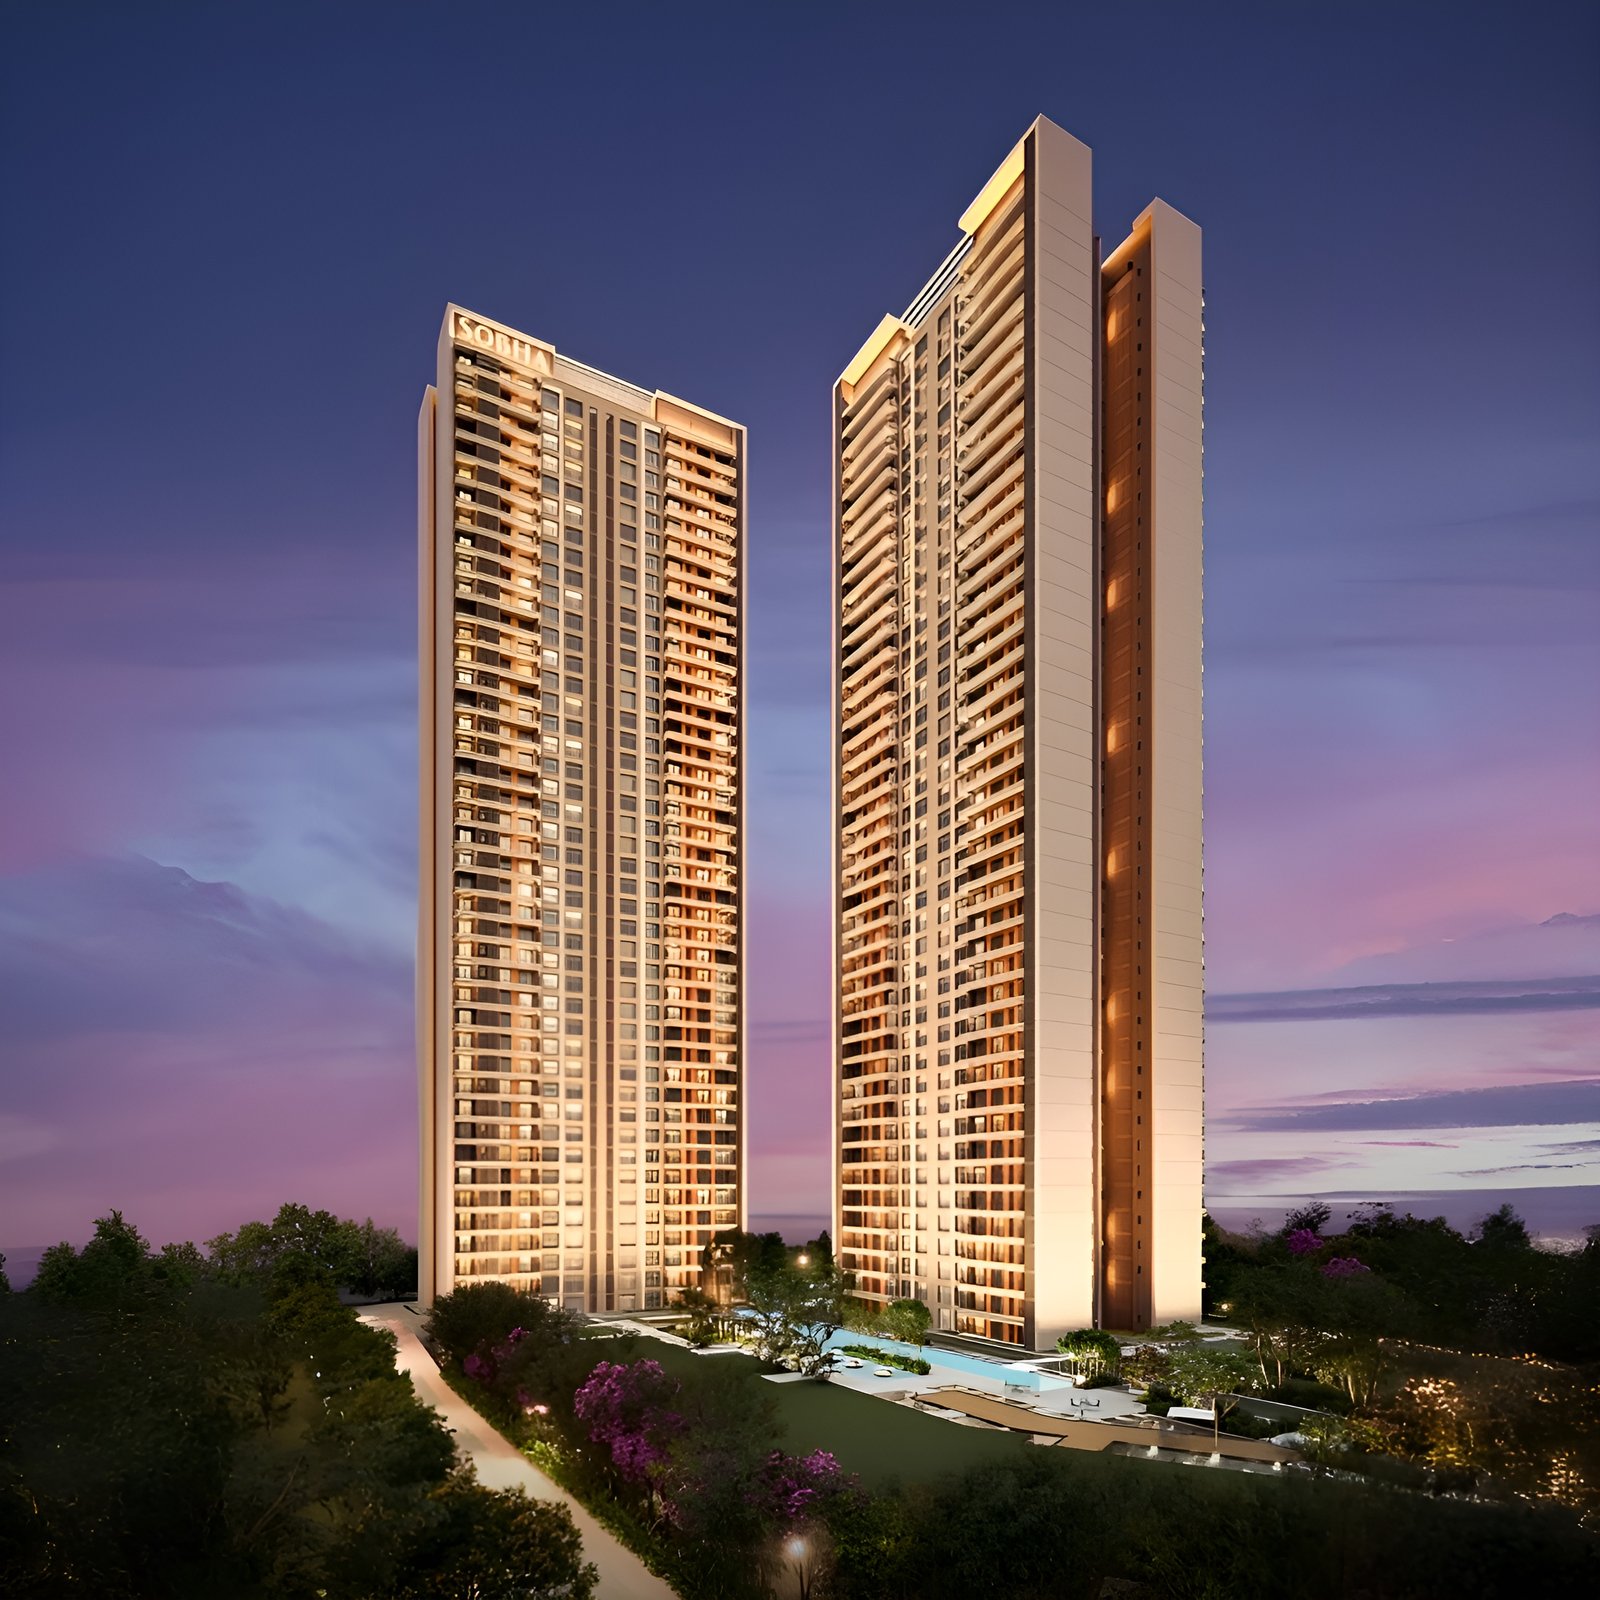
● Low-Density Footprint: Twin ultra-luxury towers (G+42) housing only 336 residences in Phase 1 (~50 homes/acre).
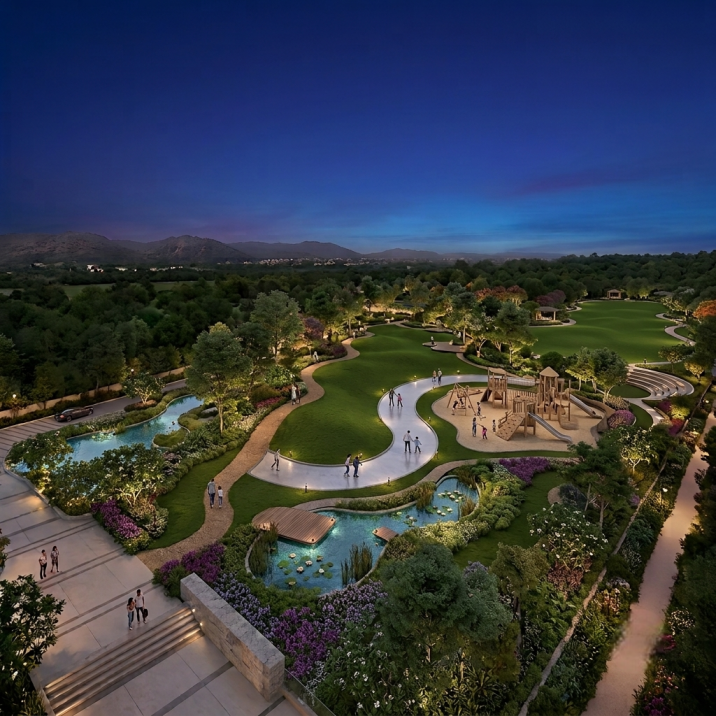
● 80%+ Open Greens: Over 80% open canvas dedicated to biophilic water features, a 430m nature trail, floating decks, a bio pond, and gardens.
● Orientation: 100% corner-unit layout (4 units per floor) capturing views of the Aravalli hills and skyline.
Common Areas, Amenities & Lifestyle
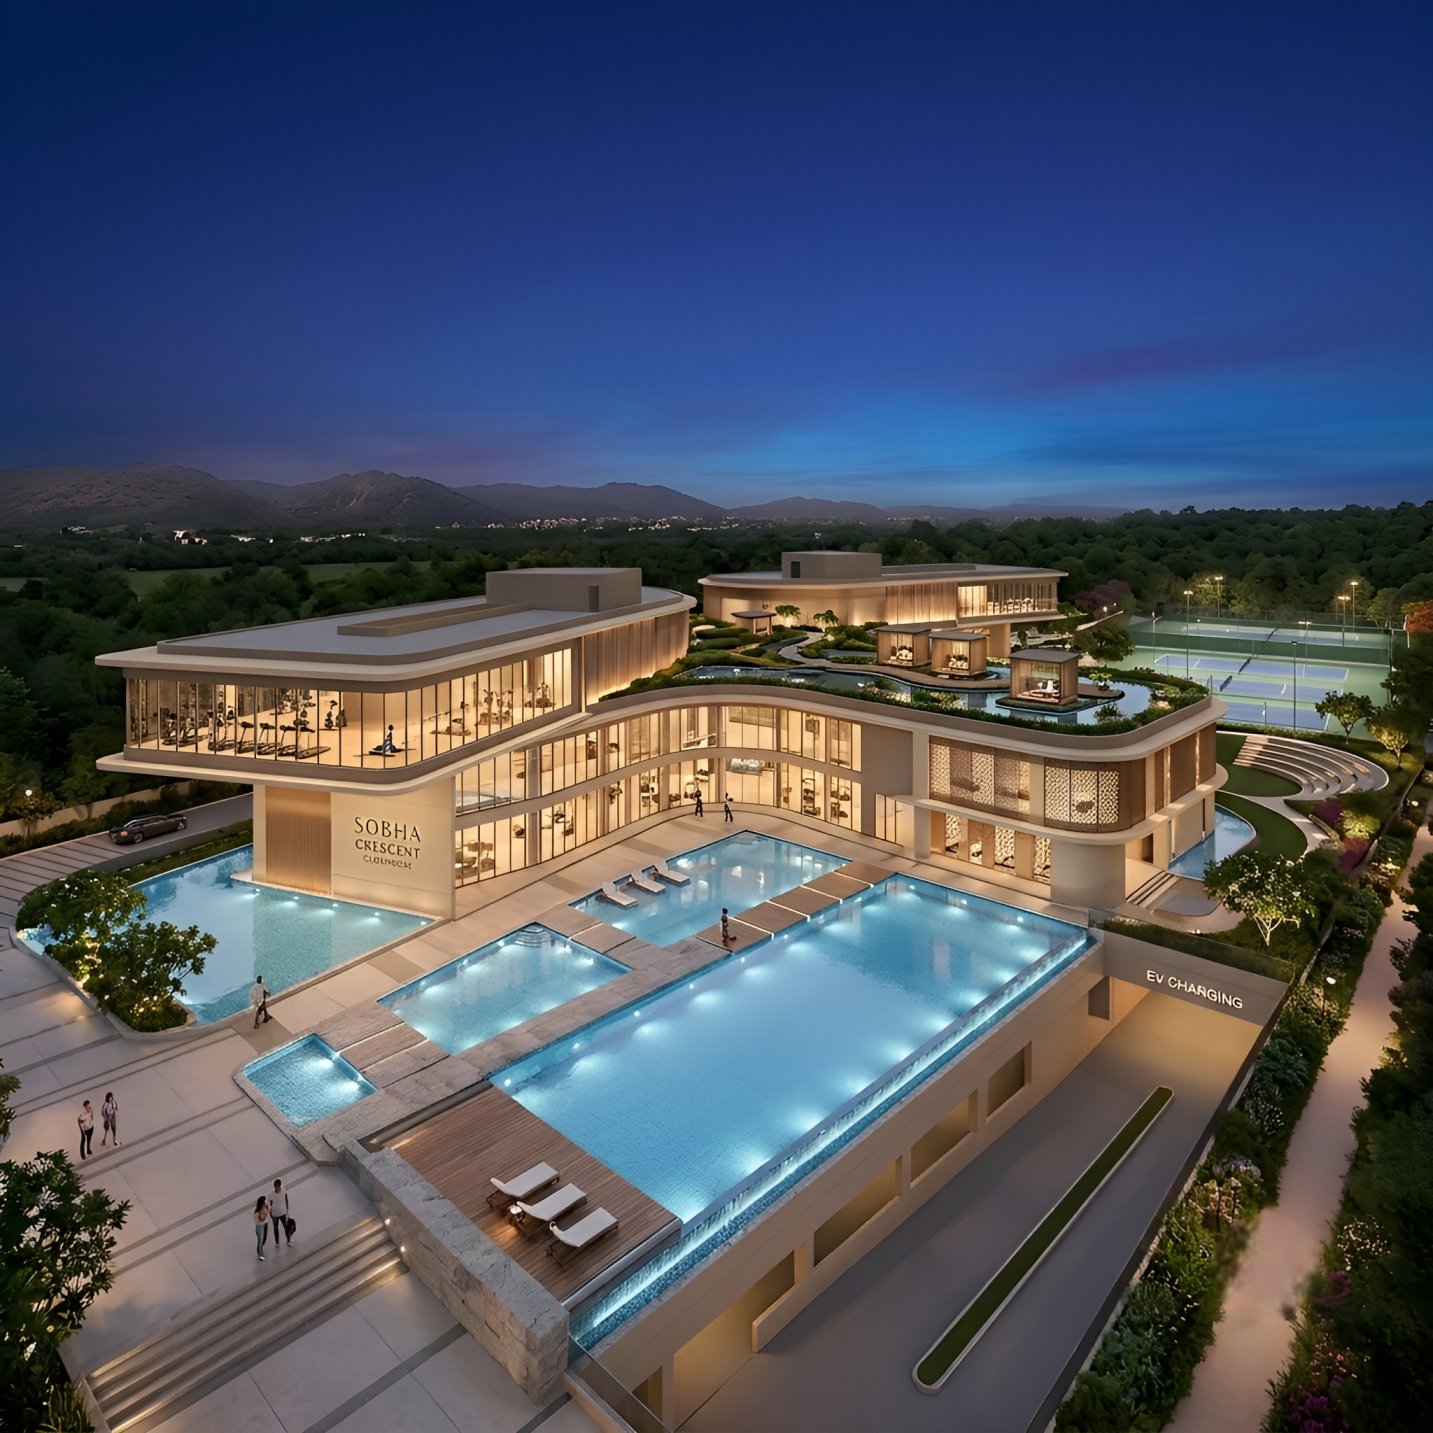
● 1 Lakh Sq. Ft. Clubhouse & 4-Acre Sports Area: Sprawling luxury clubhouse paired with expansive outdoor sports grounds.
● Aquatic Zones: 50m professional lap pool, 25m leisure pool, Onsen pool, spa, and kids' aqua play park.
● Recreational Highlights: 65-meter skating rink, party plaza with BBQ deck, bio pond with 'The Jetty', and reflexology paths.
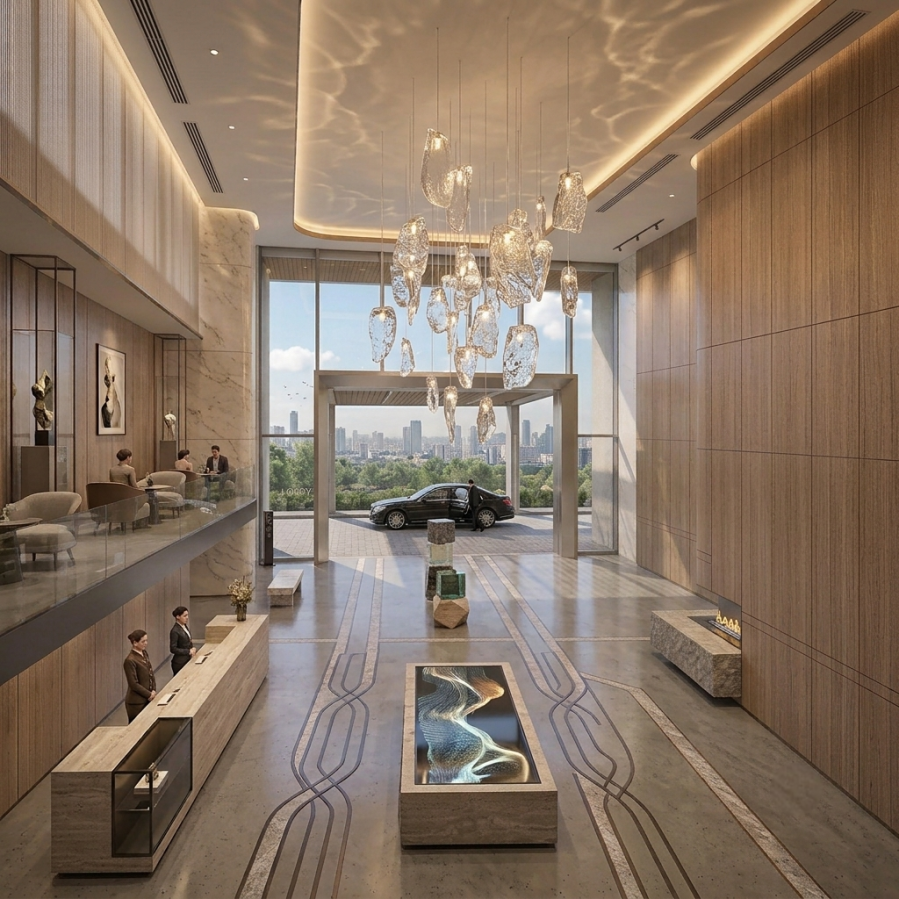
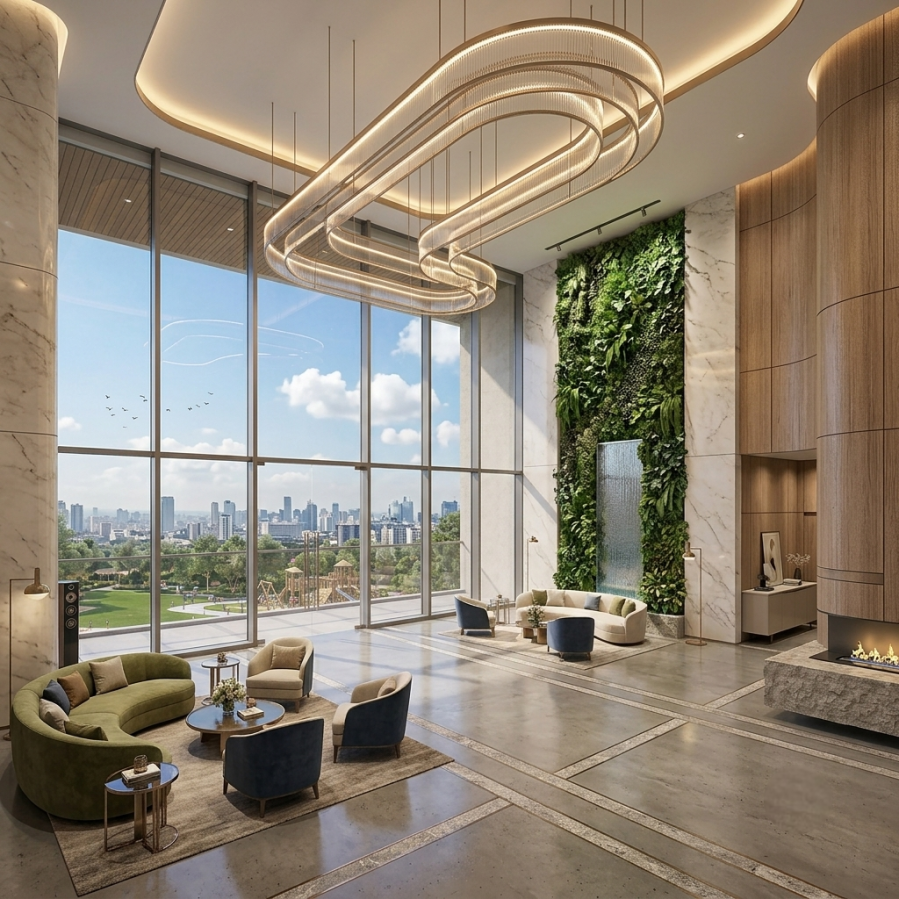
● Grand Arrivals & Parking: Double-height lobbies with water-lined entrance driveways and 757 covered parking spaces with EV provisions across 3 basements.
Technical & Structural Highlights
● Sobha In-House Precision: Built leveraging Sobha’s backward integration model for structural design, precast concrete, and craftsmanship.
● Subterranean Traffic Model: 100% vehicle-free ground levels with traffic routed into basements right at primary gates.
● Smart Homes & Quality: Pre-wired wireless home automation, VRV air conditioning, and double-glazed facades.
Architectural & Engineering Masterminds
● Design & Execution: In-house architectural and engineering team using German precast technology and zero-tolerance quality audits.
● Structural Engineering: Reinforced concrete structures tested to exceed local seismic resilience standards.
Statutory Approvals & Project Details
● HRERA Registration: RC/REP/HARERA/GGM/1054/786/2026/26
● Project Status: Under Construction / New Launch Phase
● Target Possession: March 2030 (Phase 1) | March 2033 (Full Project)