
DLF The Arbour
Commercials & Market Positioning
● 4 BHK Residences (~3,950 sq. ft.): ₹11.25 Cr – ₹12.25 Cr+ (Original Launch: ₹8.50 Cr+)
● High-Demand Record: Generated over ₹8,000 Crore in pre-formal launch sales in 72 hours, with 95%+ allocation to end-users.
Residence & Floorplan Architecture
● Uniform Layout: Expansive 4 BHK + Study + Staff Quarter (~3,950 sq. ft. super area / ~2,255 sq. ft. carpet area).
● Maximum Exclusivity: Only 2 residences per core, offering corner homes with 2-sided open views.
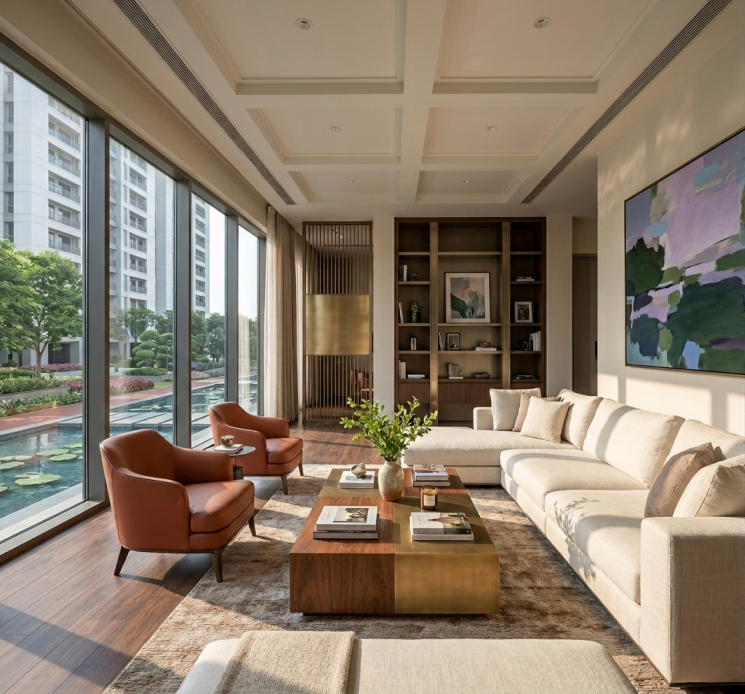
● Spacious Living: Soaring 3.4-meter (11.15 ft) ceilings paired with 2.9-meter (9'8") wide wrap-around decks.
● Private Logistics: 3 high-speed elevators (3.5 m/s) per core plus dedicated basement shuttle lifts.
Overview & Strategic Location
● Developer & Location: DLF Home Developers Limited | Sector 63, Golf Course Extension Road, Gurugram.
● Seamless Connectivity: Direct access to SPR, Golf Course Road, NH-48, and IGI Airport (~30-min drive).
● Prime Proximity: Minutes away from Worldmark, AIPL Business Club, Cyber City, and hospitals like Medanta & Fortis.
Masterplan, Density & Spatial Hierarchy
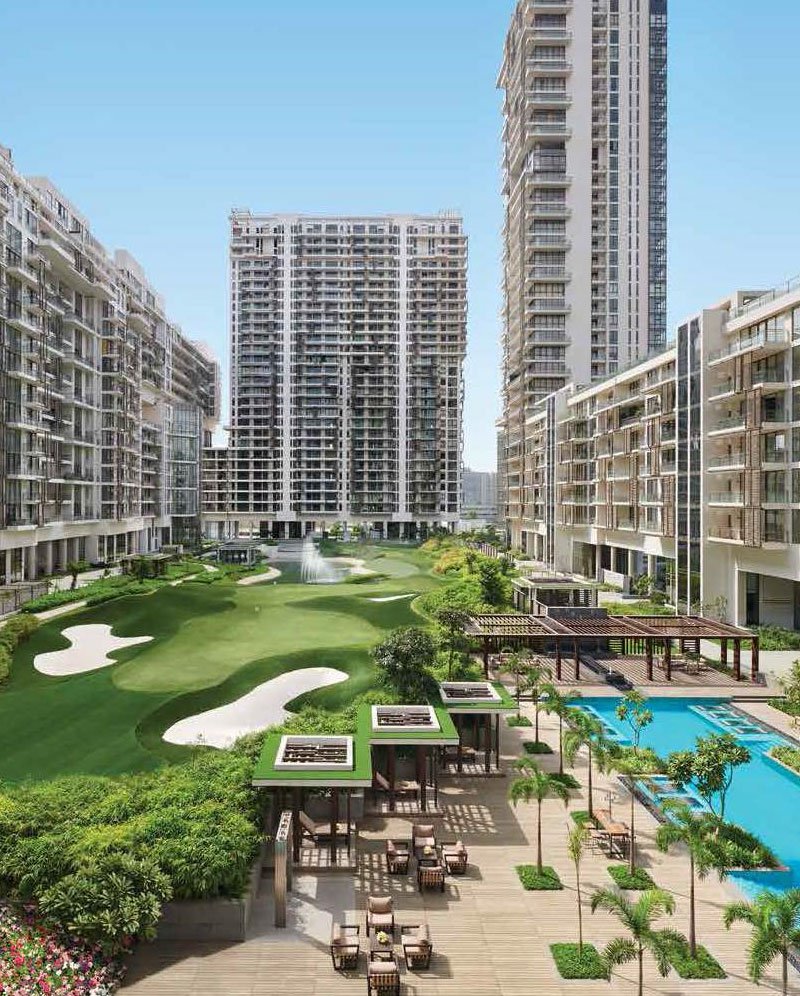
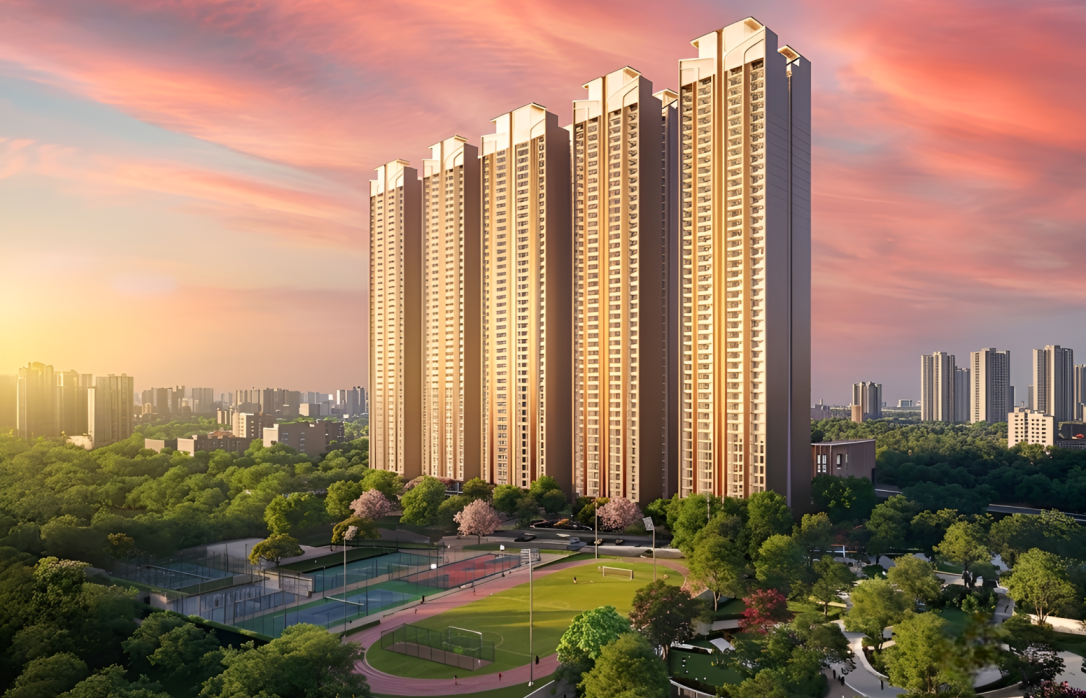
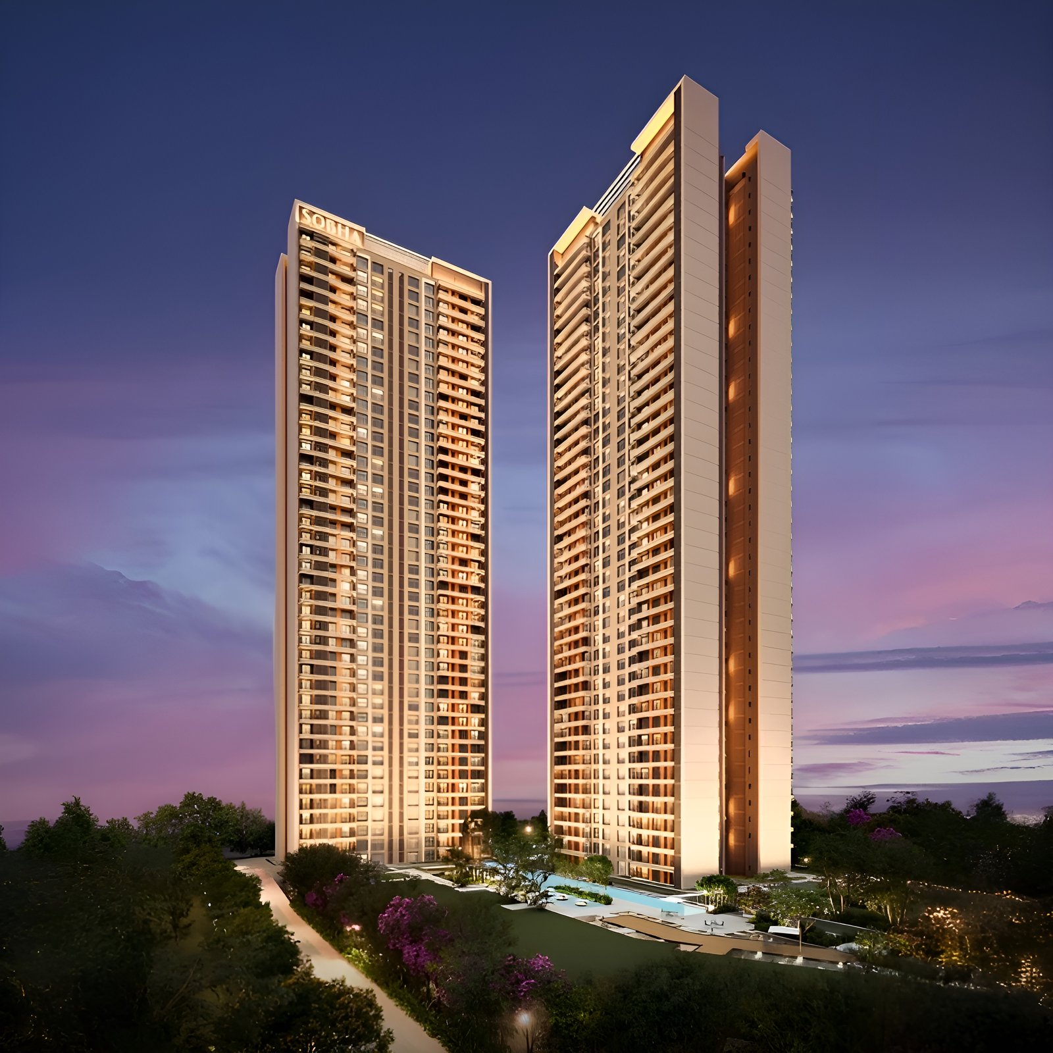
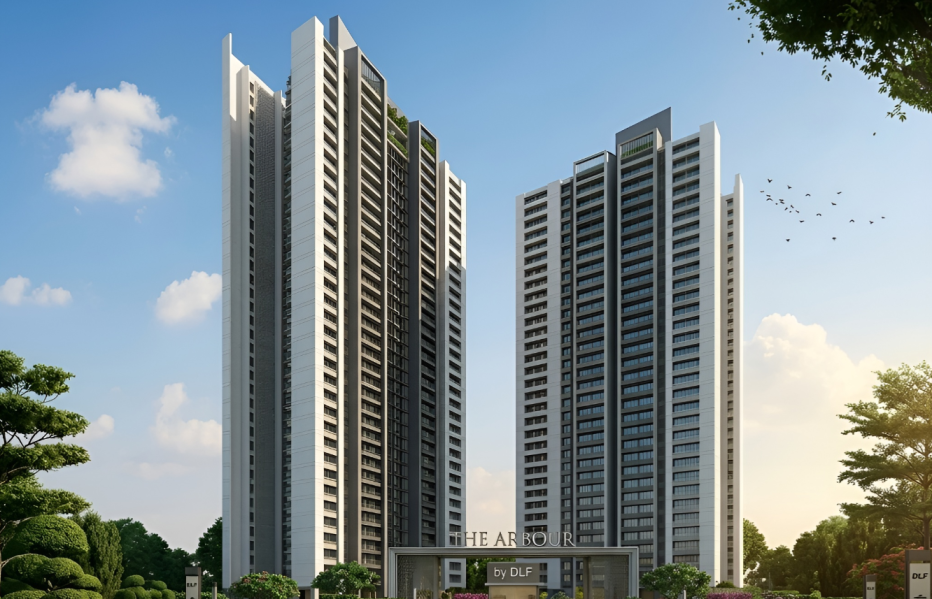
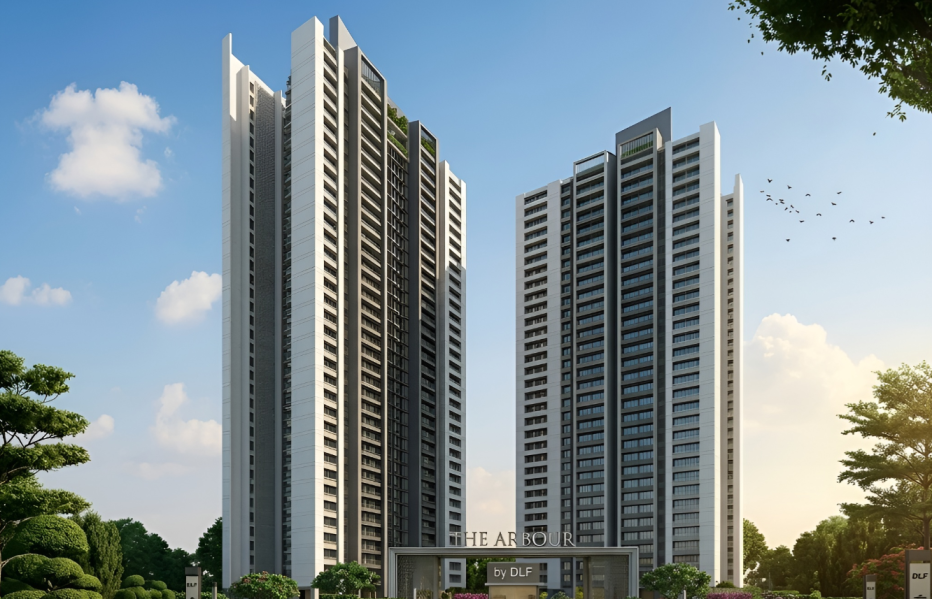
● Ultra-Low Density: Only 5 high-rise towers (G+38/39) housing 1,137 homes across 25.08 acres (~45 units/acre).
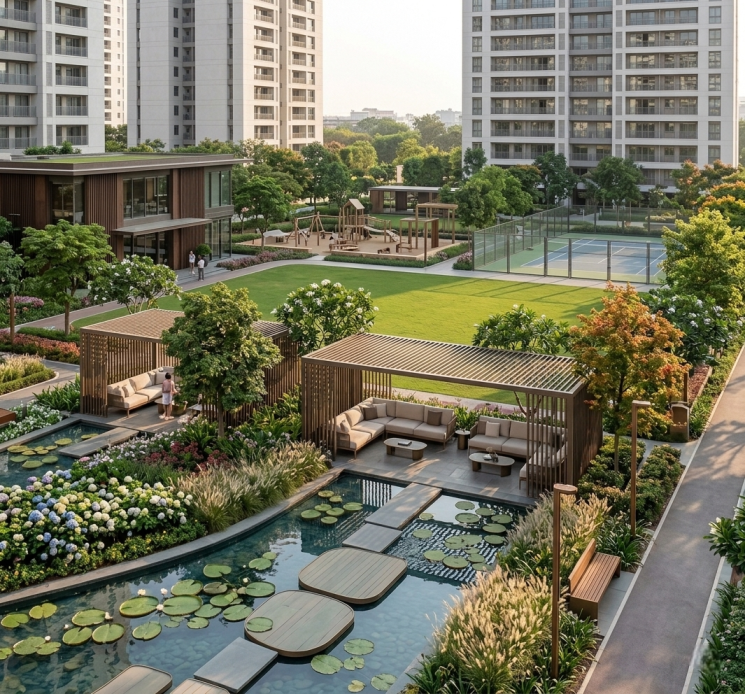
● 85% Open Greens: Dedicated to biophilic water bodies, manicured gardens, and vehicular-free walking trails.
● Privacy By Design: Non-parallel tower geometry ensures 30+ meter separation for light and cross-ventilation.
Common Areas, Amenities & Lifestyle
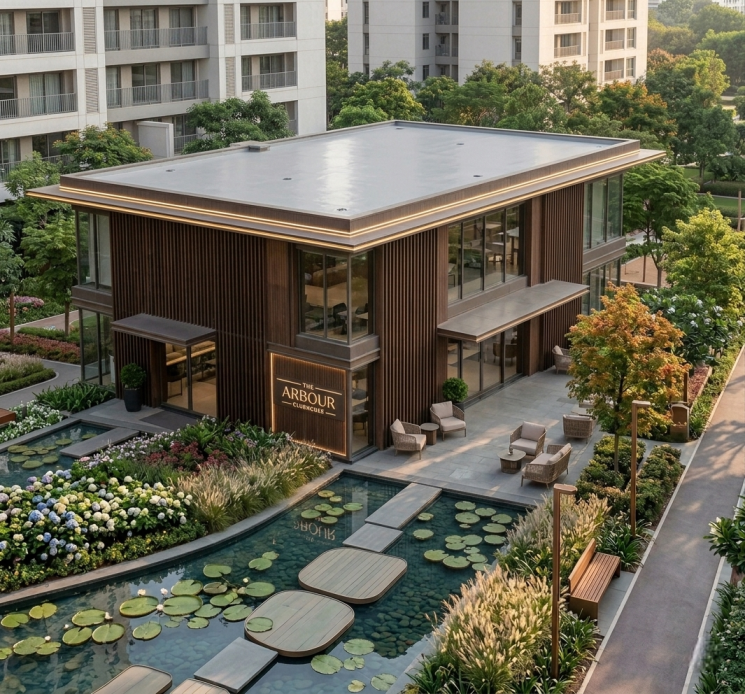
● 1.25 Lakh Sq. Ft. Clubhouse: Resort-style sanctuary featuring fine-dining, co-working, and entertainment suites.
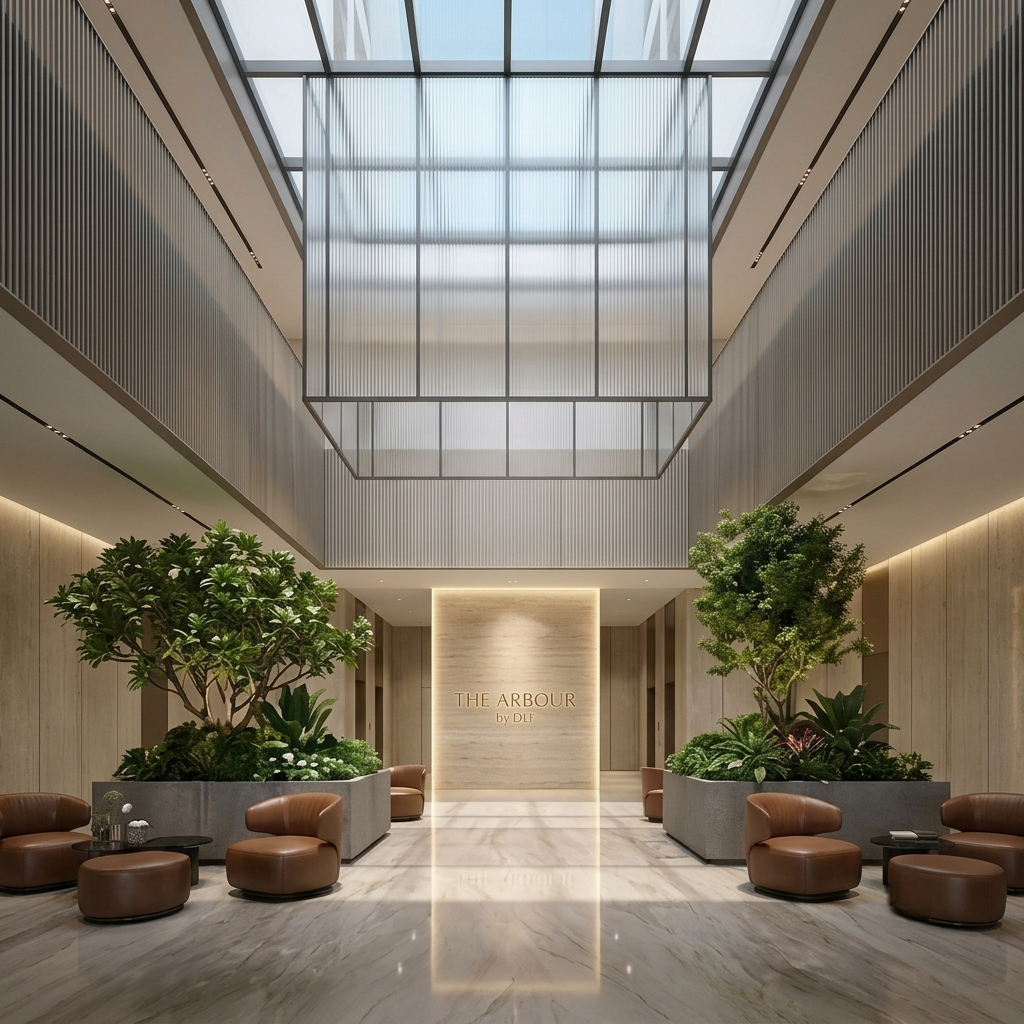
● Grand Arrivals: Double-height, air-conditioned arrival lobby (>3,600 sq. ft.) in every tower.
● Aquatic & Wellness: Indoor temperature-controlled lap pool, outdoor infinity pool, spa, and ultra-modern gym.
● Sports & Family Facilities: Tennis courts, cycling/jogging loops, sunken amphitheatre, and creche/play zones.
● Parking & EV Ready: 3 dedicated multi-level basement parking bays per unit, pre-fitted with EV charging.
Technical & Structural Highlights
● Seismic Zone-V Engineered: Built beyond local Zone-IV mandates for maximum safety.
● 100% Vehicular-Free Surface: North and South tower pockets connected via an underground eco-tunnel.
● Global Consortium: Designed by ARCOP (Principal Architect), Thornton Tomasetti & LERA (Structural), and Arup Consultants (MEP), with landscape planning by Geyer Coburn Hutchins (USA).
Statutory Approvals & Project Details
● HRERA Registration: RC/REP/HARERA/GGM/671/403/2023/15
● Project Status: Under Construction (Active Development).
● Target Possession: March 2030