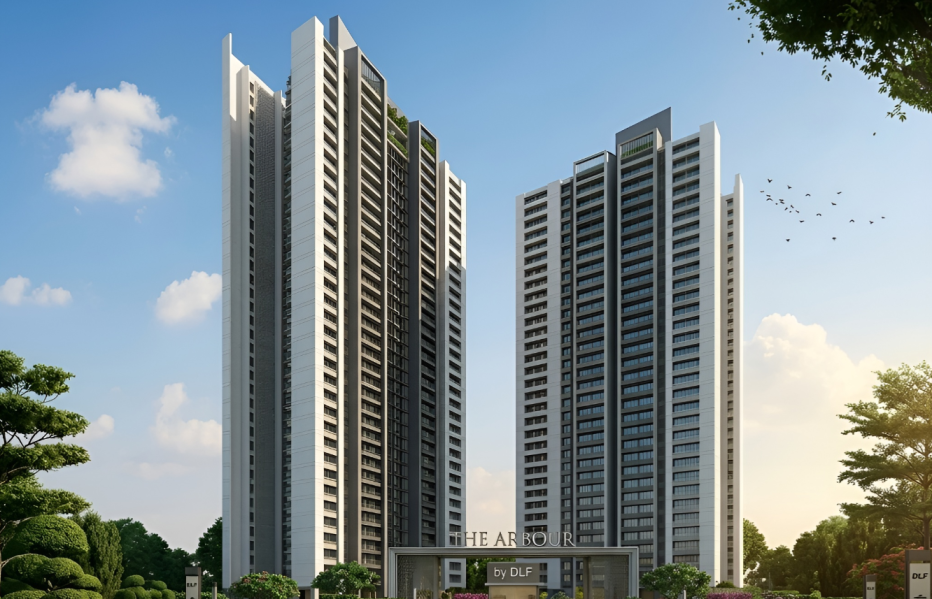

Pioneer Araya
Commercials & Market Positioning
● 3 BHK Residences (~3,498 – 3,858 sq. ft.): ₹11.28 Cr – ₹12.44 Cr+
● 4 BHK Residences (~4,279 – 7,673 sq. ft.): ₹11.28 Cr – ₹24.75 Cr+
● 5 BHK & Penthouses (~5,514 – 10,019 sq. ft.): ₹17.79 Cr – ₹32.32 Cr+
● Market Positioning: Landmark ready-to-move luxury project offering high rental yields (~₹3.2L – ₹3.5L/month) and substantial capital appreciation along Golf Course Extension Road.
Residence & Floorplan Architecture
● Spacious Layouts: Super-sized 3 BHK, 4 BHK, and 5 BHK apartments, townhouses, and penthouses (~3,498 to 10,019 sq. ft.).
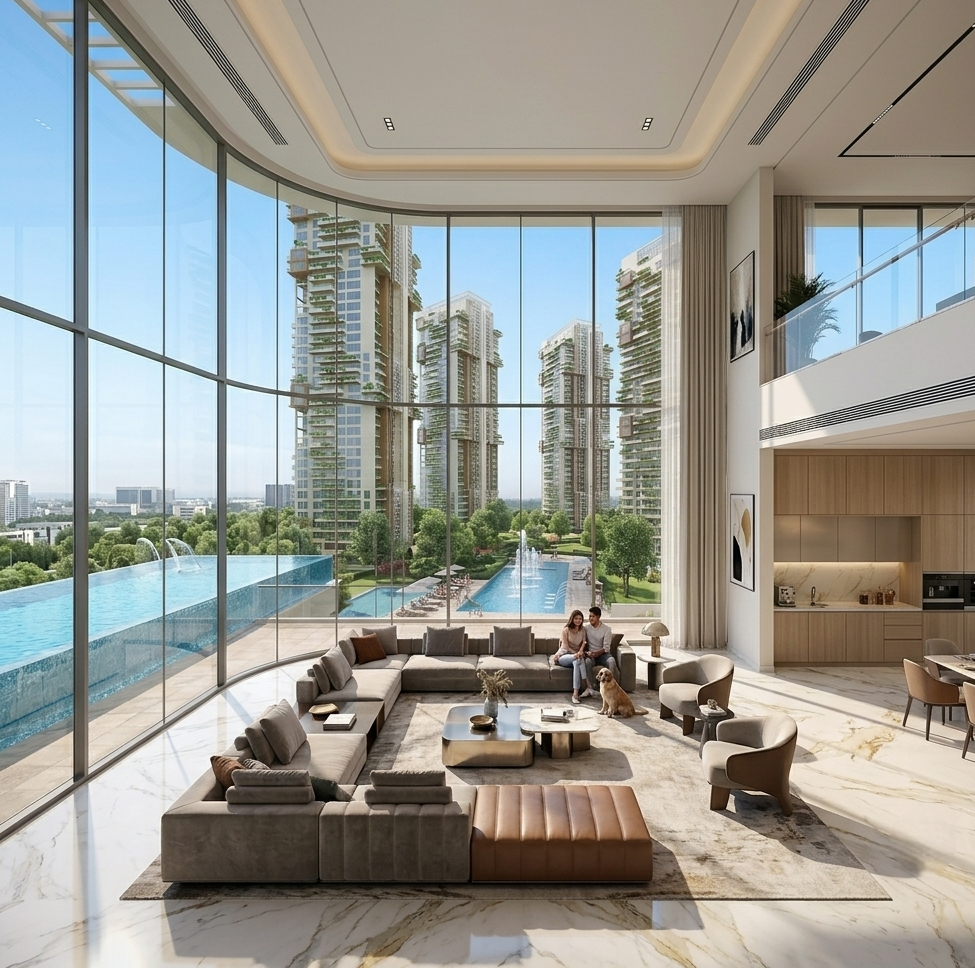
● Floor-to-Ceiling Vistas: Feature 270-degree panoramic sky views with edge-to-edge floor-to-ceiling glass windows.
● Ultra-Premium Interiors: VRV air conditioning, imported Italian marble flooring, and fully fitted modular kitchens with integrated appliances.
● Exclusive Penthouses: Top-tier duplex and penthouse units feature private rooftop infinity pools.
Overview & Strategic Location
● Developer & Location: Pioneer Urban Land and Infrastructure Ltd. | Sector 62, Golf Course Extension Road, Gurugram.
● Prime Arterial Connectivity: Direct access to Golf Course Extension Road, SPR, NH-48, and Rapid Metro Station (~30-min drive to IGI Airport).
● Commercial & Hub Proximity: Situated adjacent to Pioneer Urban Square, M3M Urbana, top schools, and healthcare centers like Medanta and Artemis.
Masterplan, Density & Spatial Hierarchy
● Land Acreage & Density: Low-density, gated sanctuary spread across 14.46 to 24.42 acres featuring ~250–270 exclusive residences.
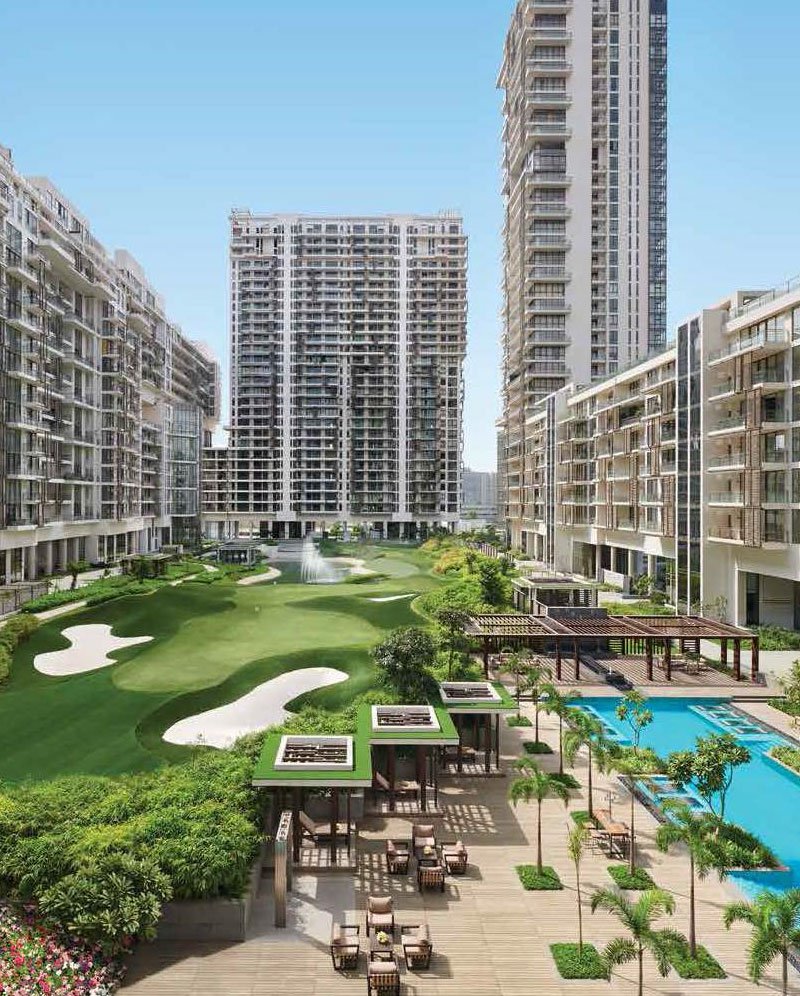
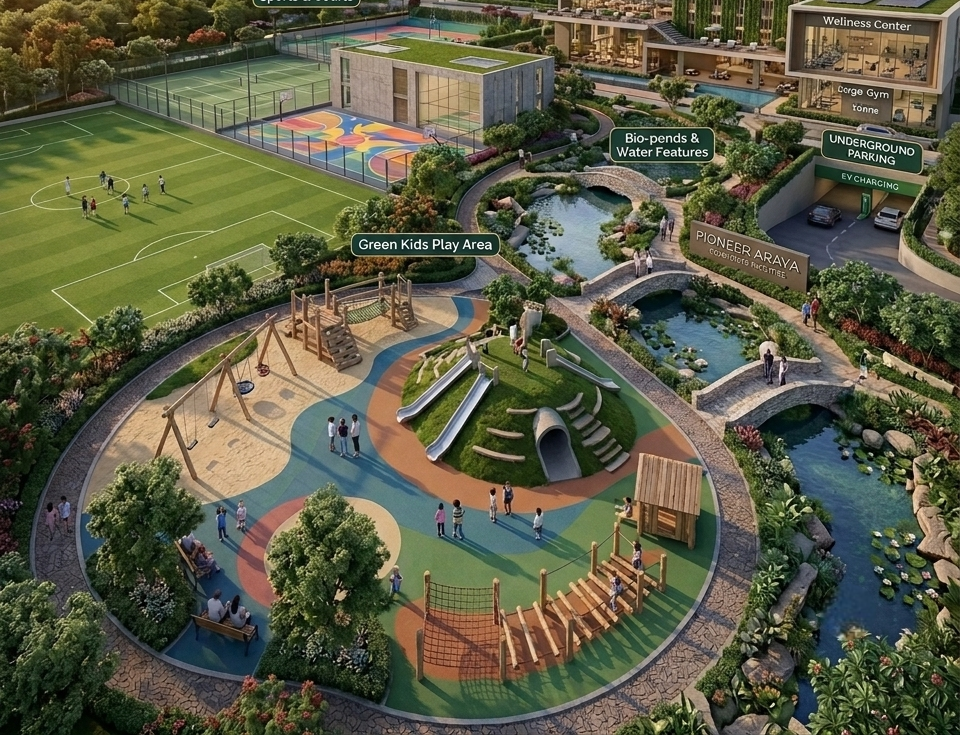
● 70%+ Open Canvas: Over 70% open green space with manicured gardens, water bodies, and walking avenues.
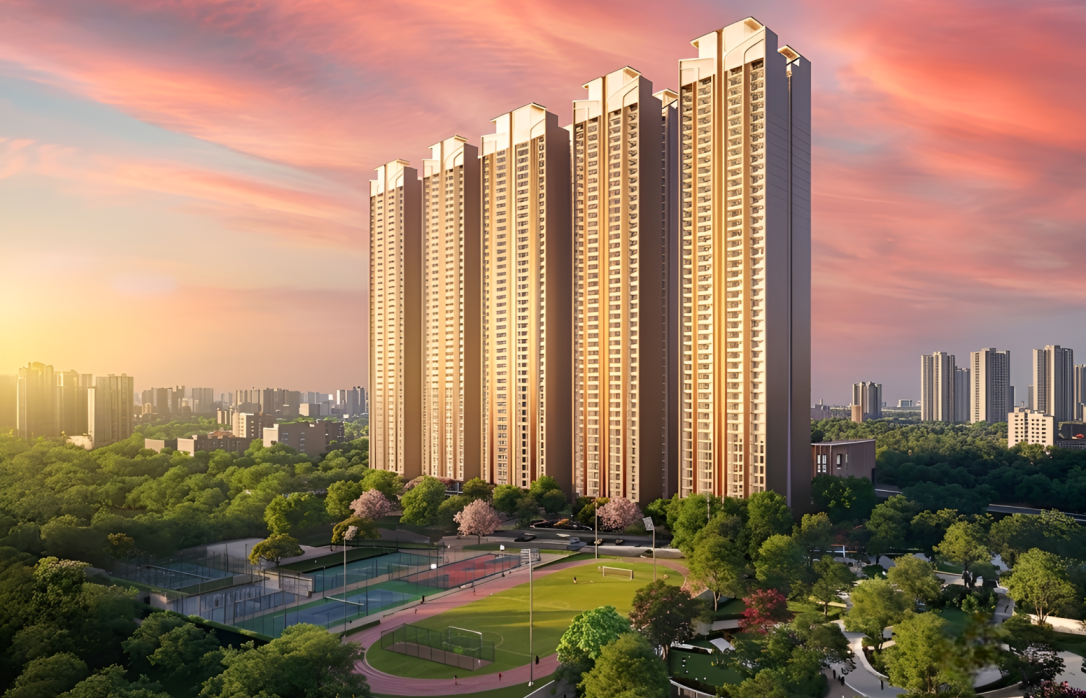
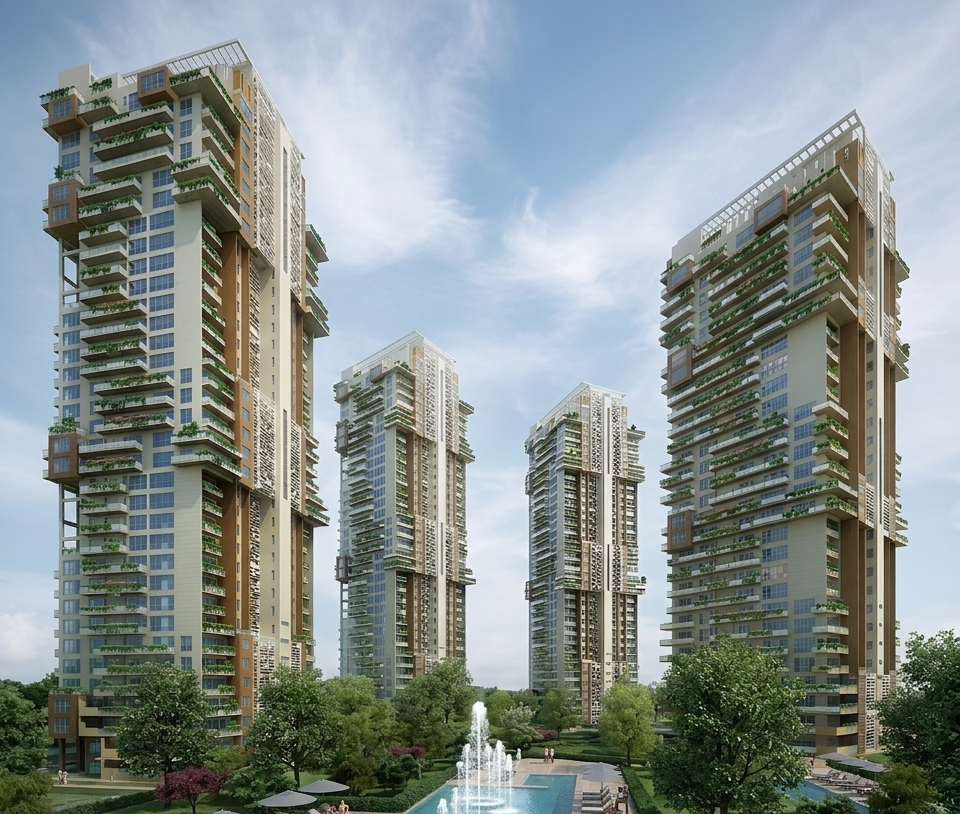
● Elevation: Mid-to-high-rise residential towers (G+34 floors).
Common Areas, Amenities & Lifestyle
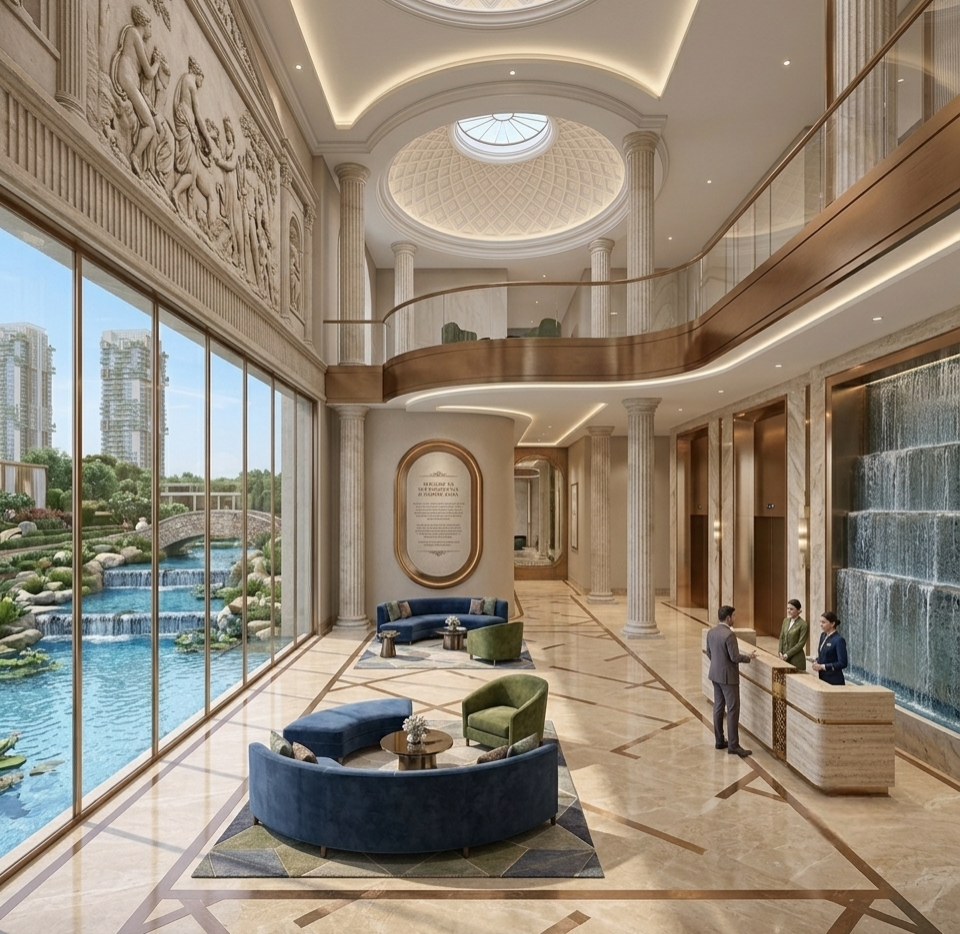
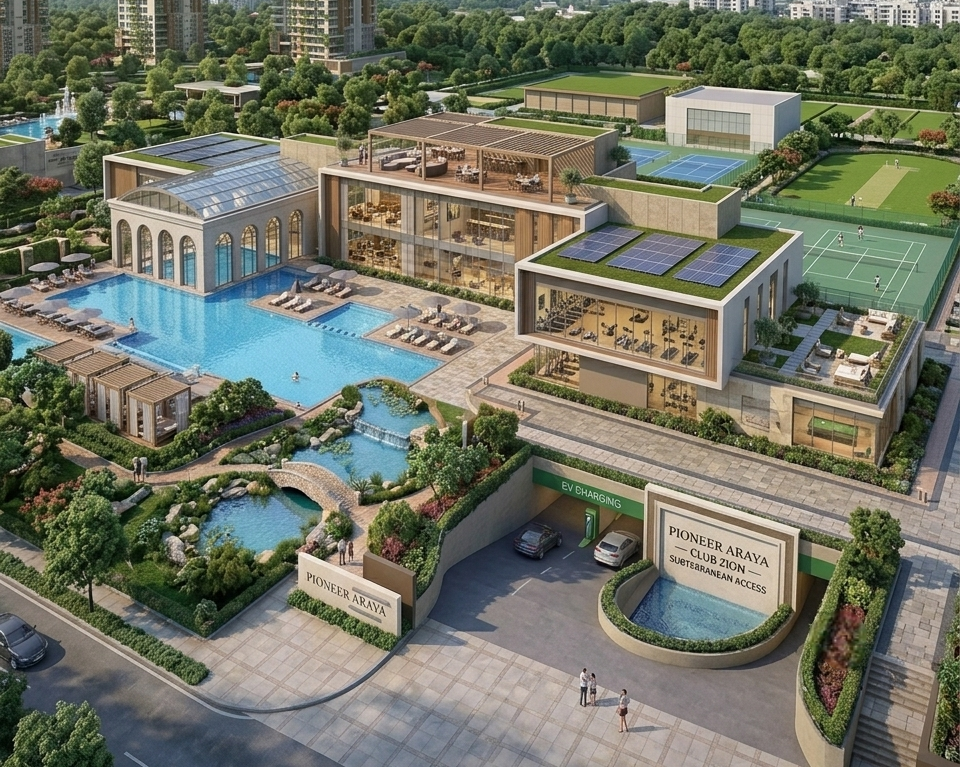
● Club Zion: Sprawling 60,000 sq. ft. luxury clubhouse serving as the community's central lifestyle and leisure hub.
● Aquatic Precincts: Resort-style outdoor pool, indoor heated pool, splash pools, and poolside sun decks.
● Sports & Wellness: Indoor squash courts, tennis court, badminton courts, cricket pitch, yoga rooms, and a fully equipped gym.
● Leisure & Hospitality: Fine dining restaurant, bar/chill-out lounge, mini-theater, snooker lounge, spa, and salon facilities.
Technical & Structural Highlights
● Green Certification: Engineered as a LEED Platinum-certified eco-friendly building.
● Structural Engineering: Heavy-duty RCC frame structure tested to withstand high seismic loads.
● Pedestrian Safety: Vehicular movement directed underground to ensure serene, pedestrian-friendly ground levels.
Architectural & Engineering Masterminds
● Developer: Pioneer Urban Land & Infrastructure Ltd.
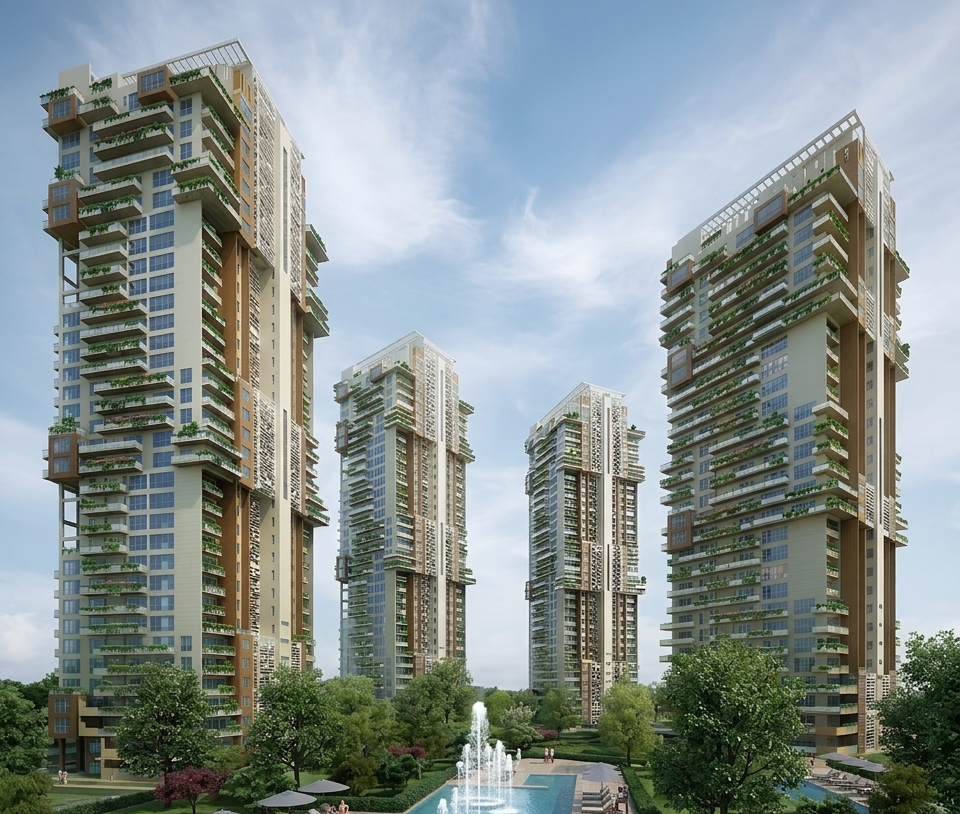
● Global Consortium: Designed by Skidmore, Owings & Merrill LLP (SOM, San Francisco) for nature-integrated architecture, paired with landscaping by SWA Group (Canada).
Statutory Approvals & Project Details
● HRERA Registration: RC/REP/HARERA/GGM/2017/01
● Project Status: Delivered / Ready-to-Move Landmark
● Target Possession: Completed & Operational (Possession since December 2020)