
BPTP Downtown
Commercials & Market Positioning
● 3 BHK + Servant (~2,500 – 2,600 sq. ft.): ₹5.20 Cr – ₹5.33 Cr+
● 4 BHK + Servant (~2,900 sq. ft.): ₹5.80 Cr – ₹6.09 Cr+
● Market Positioning: High-rise luxury project on Golf Course Extension Road positioned directly opposite AIPL Joy Street, offering low-density living with strong appreciation potential.
Residence & Floorplan Architecture
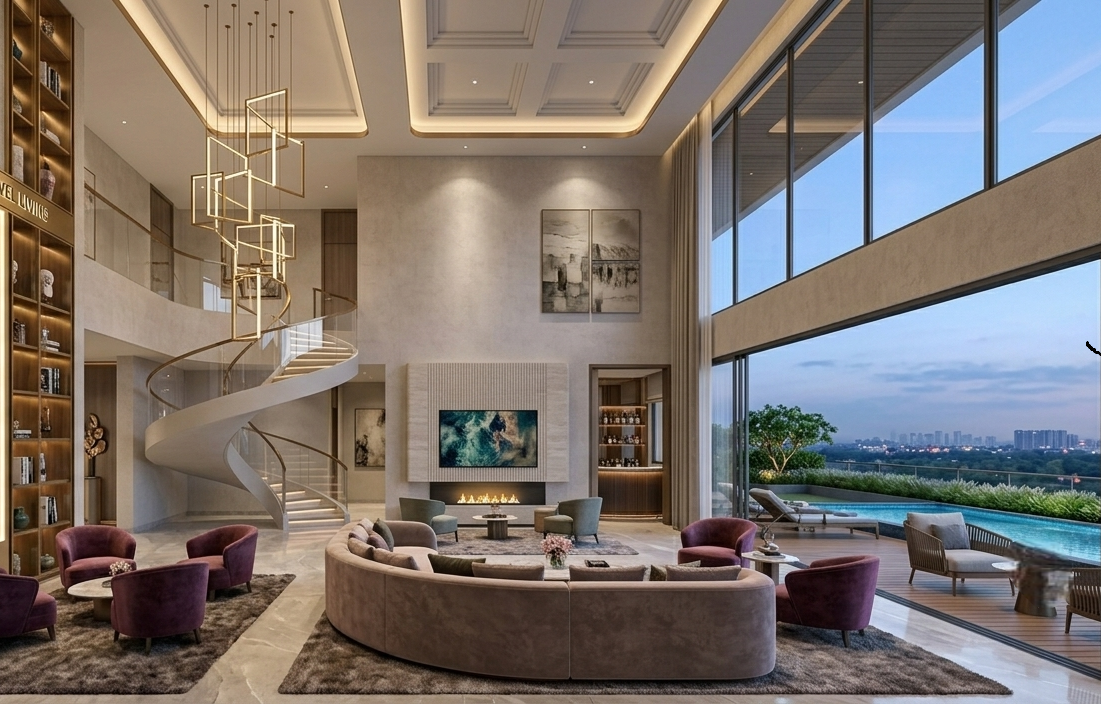
● Configurations & Sizes: Ultra-luxury 3 BHK & 4 BHK residences with dedicated servant quarters (~2,500 to 2,900 sq. ft.).
● Tower Division: Dedicated tower allocation—2 towers for 3 BHK units and 1 dedicated tower for 4 BHK units.
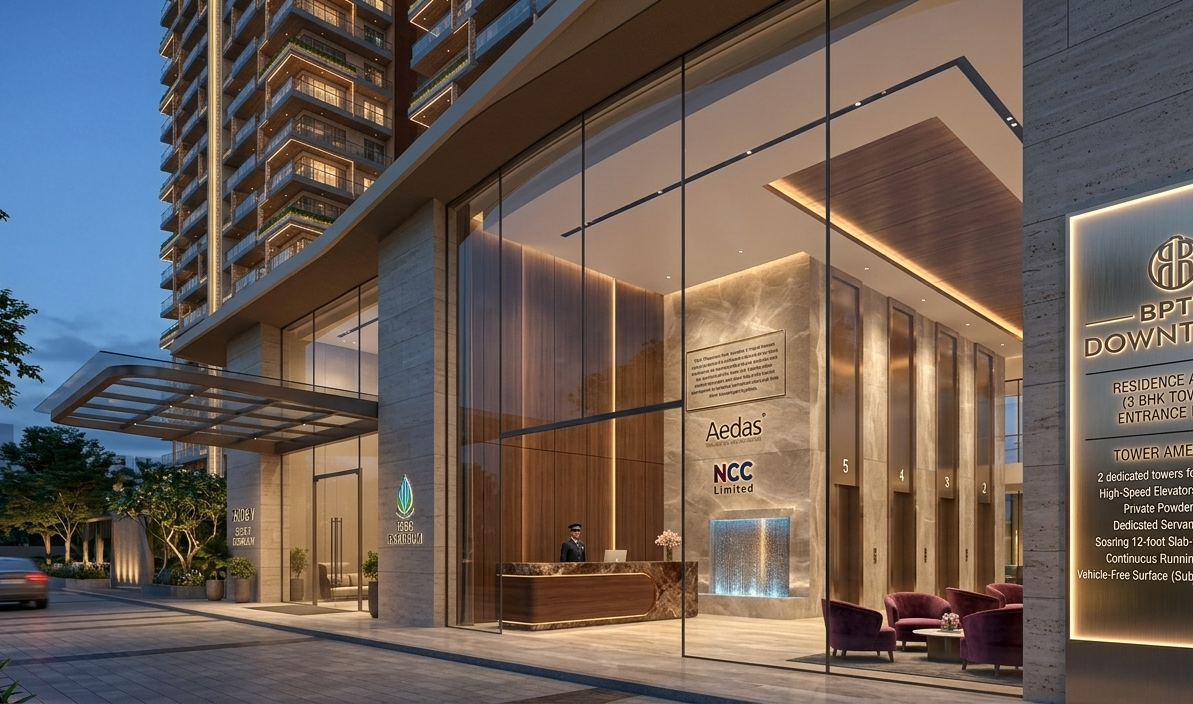
● Layout Highlights: Soaring 12-foot slab-to-slab height, private powder rooms, and continuous running balconies with broad views.
● Vertical Logistics: Low-density floor plate with only 4 units per floor and 6 high-speed elevators per core.
Overview & Strategic Location
● Developer & Location: BPTP Limited | Sector 66, Golf Course Extension Road, Gurugram.
● Prime Arterial Access: Direct connectivity to Golf Course Extension Road, Sohna Road, NH-48, and Rapid Metro (~35-min drive to IGI Airport).
● Commercial & Hub Proximity: Situated opposite AIPL Joy Street, near M3M Urbana, Worldmark, and premier hospitals like Medanta and Fortis.
Masterplan, Density & Spatial Hierarchy
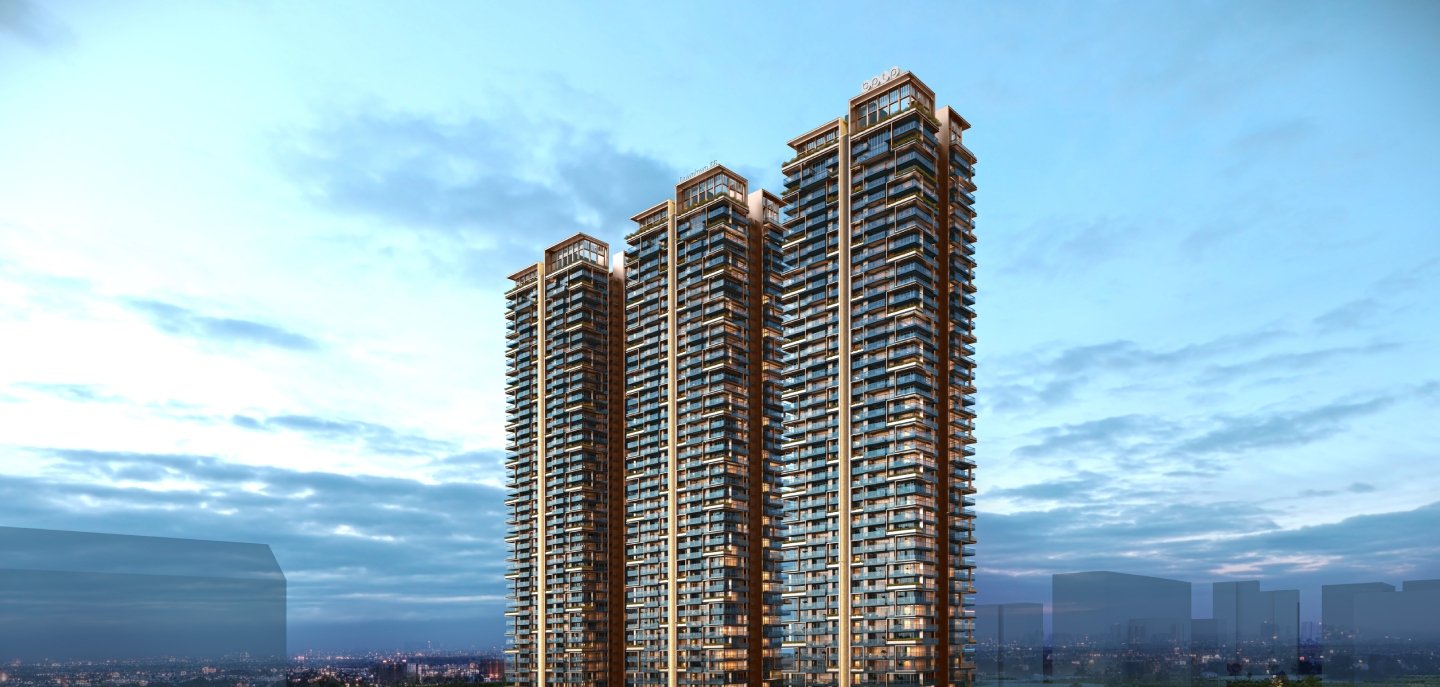
● Land Parcel & Footprint: Prime 4.23-acre urban parcel housing 504 exclusive residences.
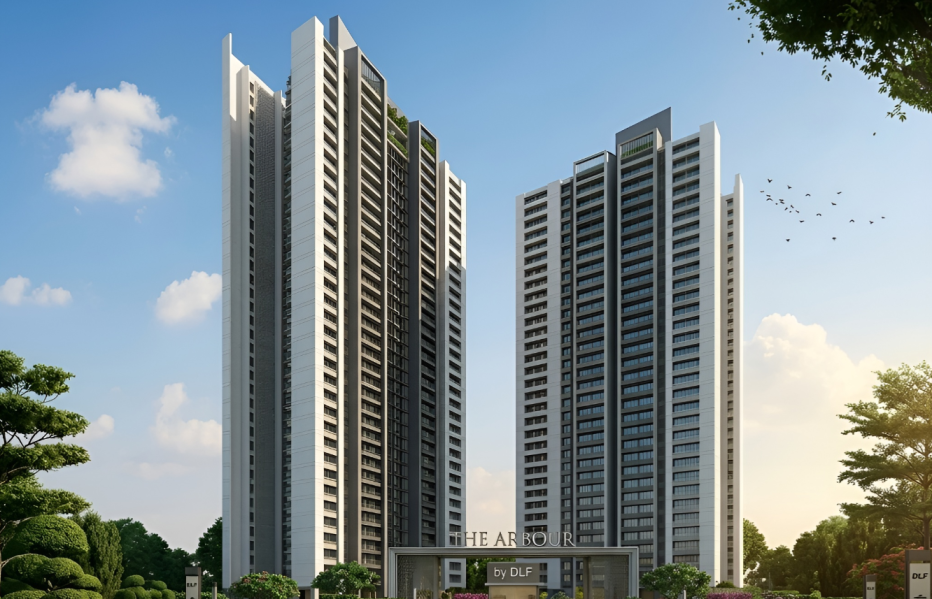
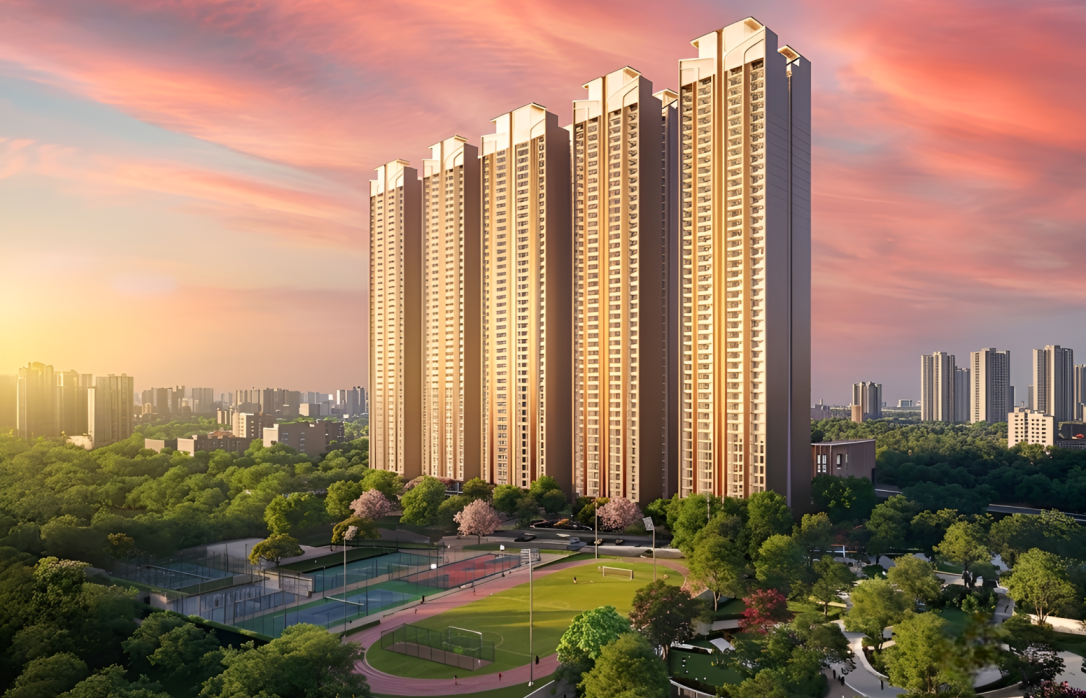
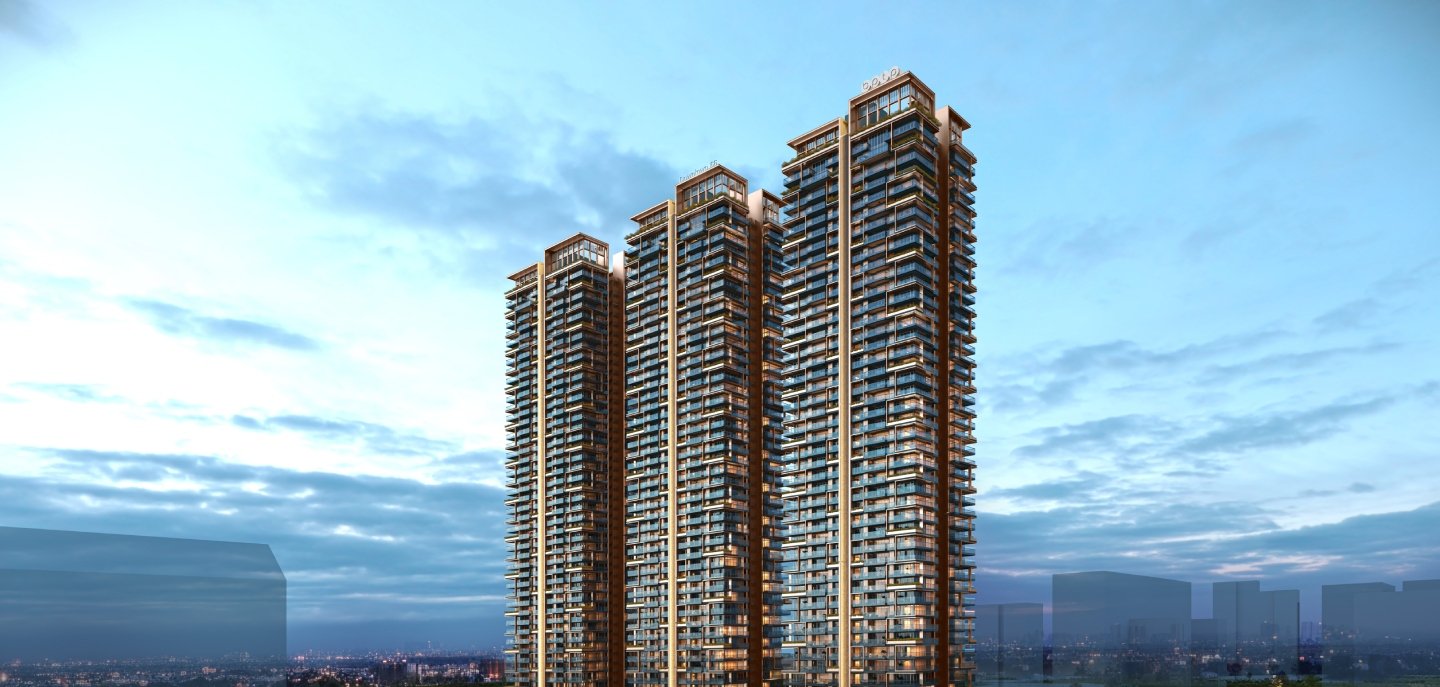
● Vertical Scale: 3 iconic high-rise towers rising up to G+45/47 floors.
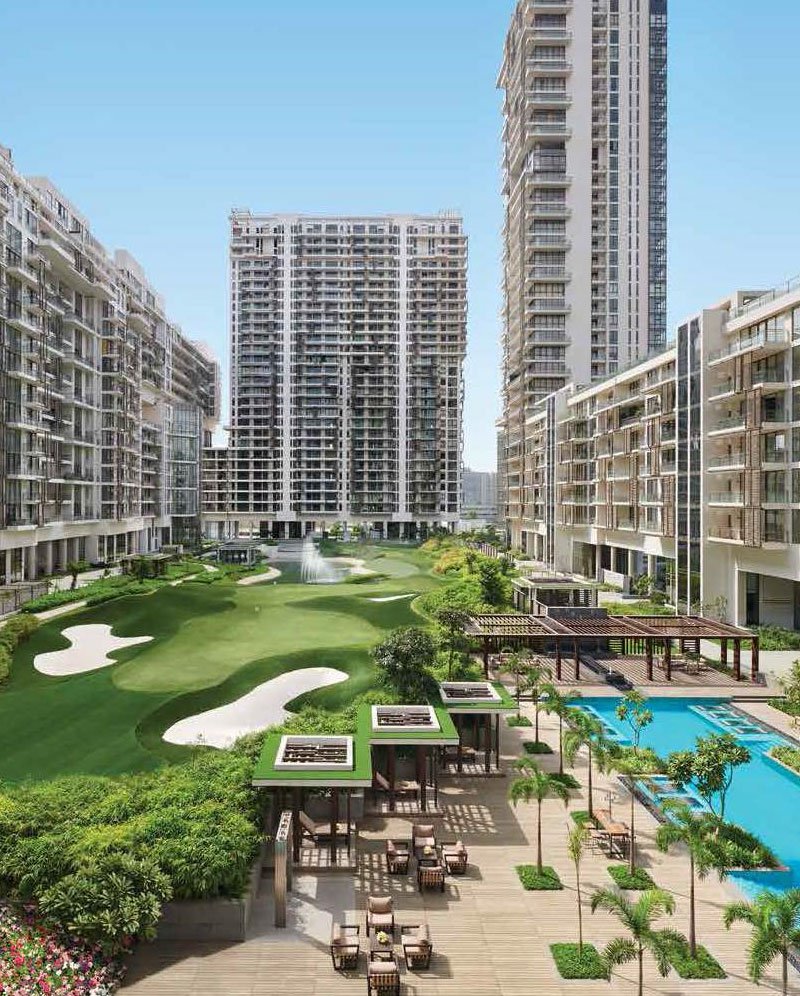
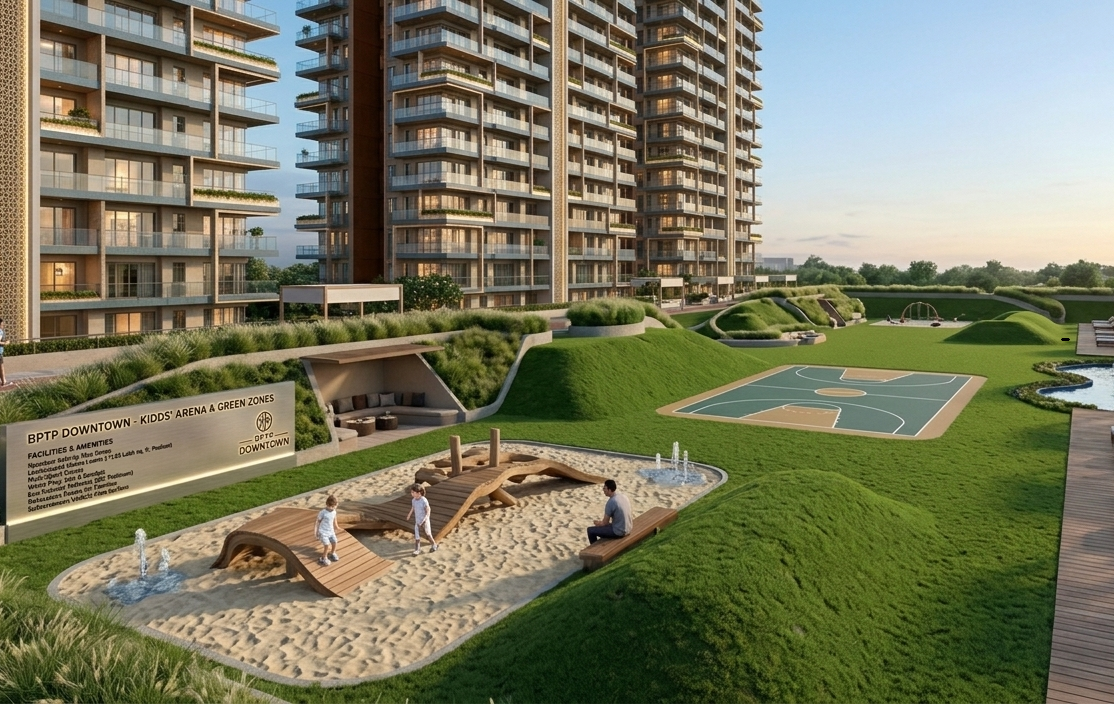
● Elevated Podium Living: ~1.35 Lakh sq. ft. of landscaped zones, water features, and elevated podium amenities.
Common Areas, Amenities & Lifestyle
● 1.35 Lakh Sq. Ft. Lifestyle Precinct: Comprehensive club amenities, indoor entertainment, and green spaces.
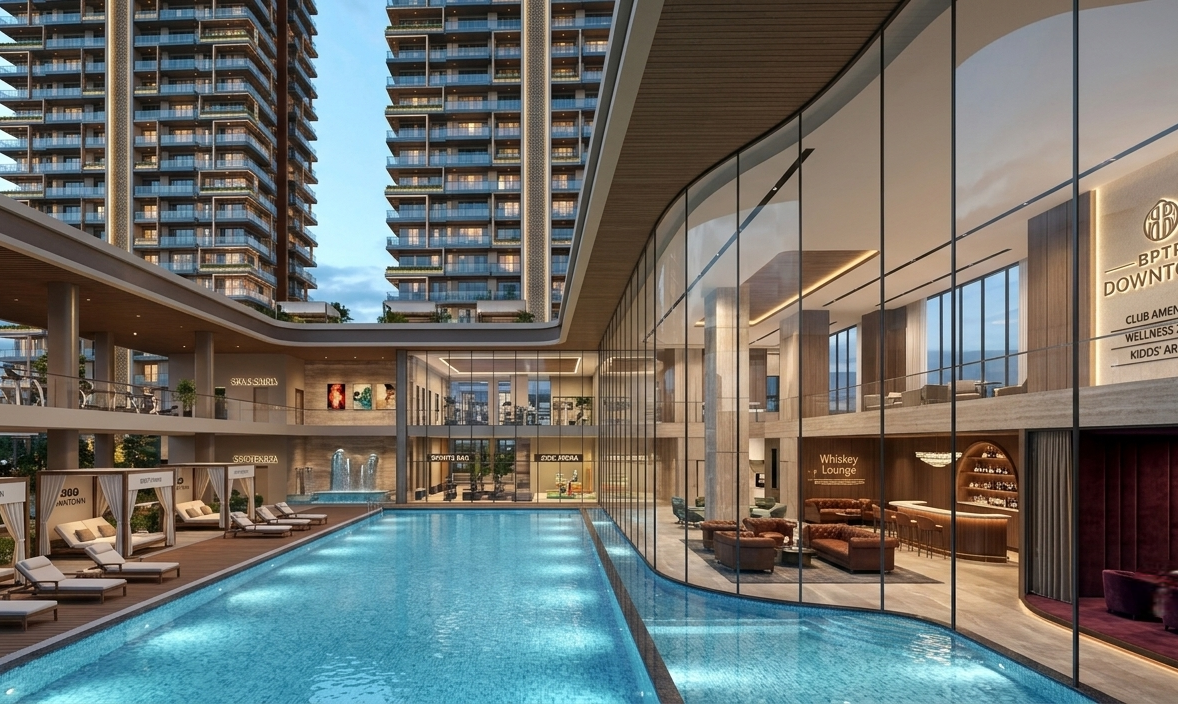
● Aquatic & Wellness Zone: 2 outdoor swimming pools, 1 indoor temperature-controlled heated pool, and spa/sauna facilities.
● Leisure & Social Venues: Private AV screening room, whiskey lounge, sports bar, and grand banquet hall.
● Sports & Kids' Arena: Multi-sport courts, outdoor jogging tracks, and specialized activity play zones for children.
Technical & Structural Highlights
● Seismic Resilience: Built to Seismic Zone-V compliant safety benchmarks.
● Green Certification: IGBC Platinum pre-certified eco-friendly building.
● Pedestrian-Friendly Surface: Vehicle movement diverted immediately to subterranean basements.
Architectural & Engineering Masterminds
● Global Consortium: Architected by Aedas (Singapore), with construction contract executed by NCC Limited.
Statutory Approvals & Project Details
● HRERA Registration: RC/REP/HRERA/GGM/981/713/2025/84
● Project Status: Under Construction / New Launch Phase
● Target Possession: October 2031 – October 2032