
Adore Select Premia
Commercials & Market Positioning
● 3 BHK Residences (~1,833 – 2,000 sq. ft.): ₹1.87 Cr – ₹2.52 Cr onwards.
● 3.5 BHK Residences (~2,105 – 2,231 sq. ft.): ₹2.27 Cr – ₹3.01 Cr onwards.
● 4 BHK + Servant (~2,500 – 2,800 sq. ft.): ₹3.36 Cr – ₹3.78 Cr+ onwards.
● Market Positioning: Value-luxury segment delivering Hafeez Contractor design and Aravalli views at a competitive price point versus SPR super-luxury launches.
Residence & Floorplan Architecture
● Configurations & Sizes: Air-conditioned 3 BHK, 3.5 BHK, and 4 BHK + Servant homes (~1,833 to 2,800 sq. ft. super area).
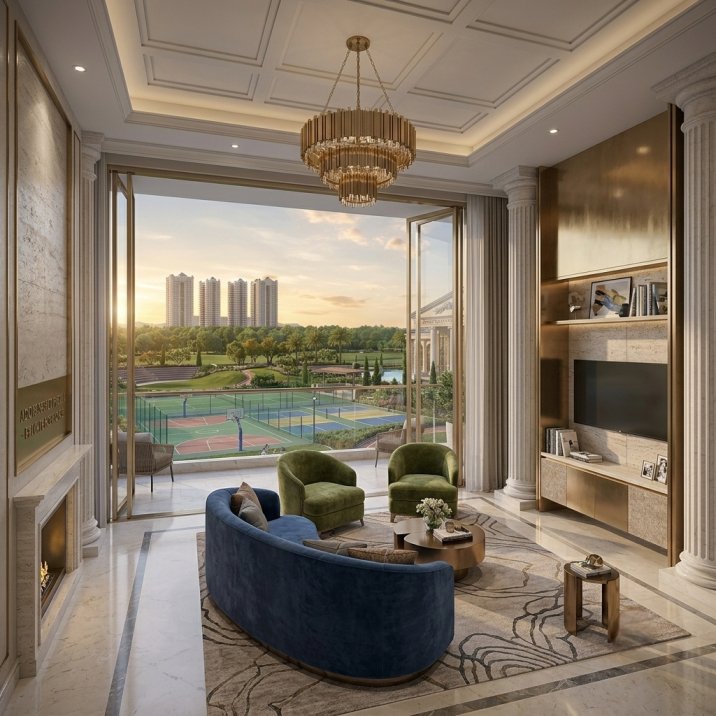
● High Ceilings & Finishes: Soaring 12-foot (3.65 m) floor-to-ceiling heights with imported Italian marble and double-glazed glass windows.
● Floor Plate Efficiency: 4 corner apartments per core for maximum natural light and cross-ventilation.
● Vertical Logistics: High-speed elevators plus dedicated service lifts and double-level basement shuttle access.
Overview & Strategic Location
● Developer & Location: Adore Realtech (Adore Build Projects LLP) | Sector 77, Near SPR, Gurugram.
● Arterial Connectivity: Seamless access to NH-48, Golf Course Extension Road, SPR, and Dwarka Expressway (~30-min drive to IGI Airport).
● Commercial & Hub Proximity: Close to DLF Privana, M3M Broadway, Leopard Trail, top schools (GD Goenka, Heritage), and Medanta/Fortis hospitals.
Masterplan, Density & Spatial Hierarchy
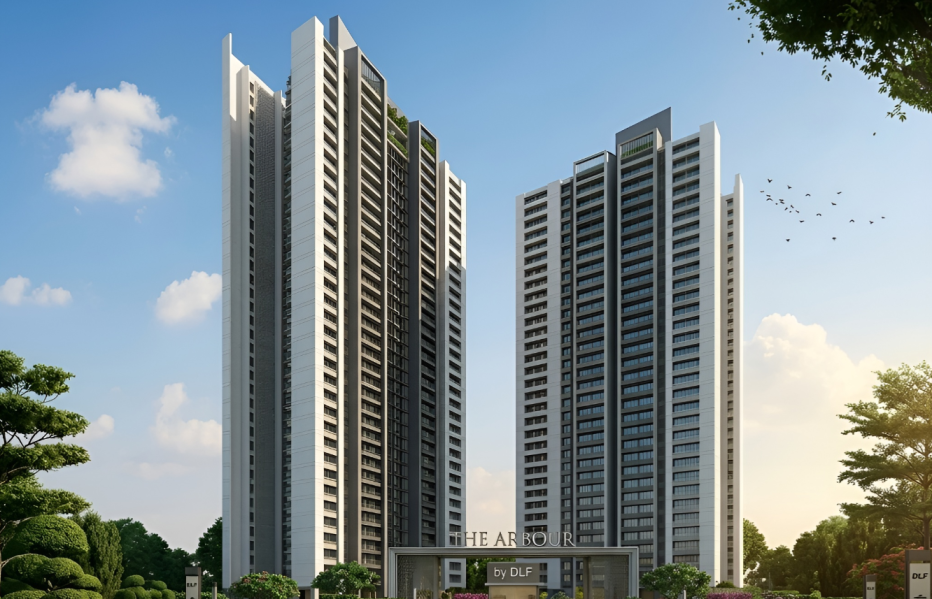
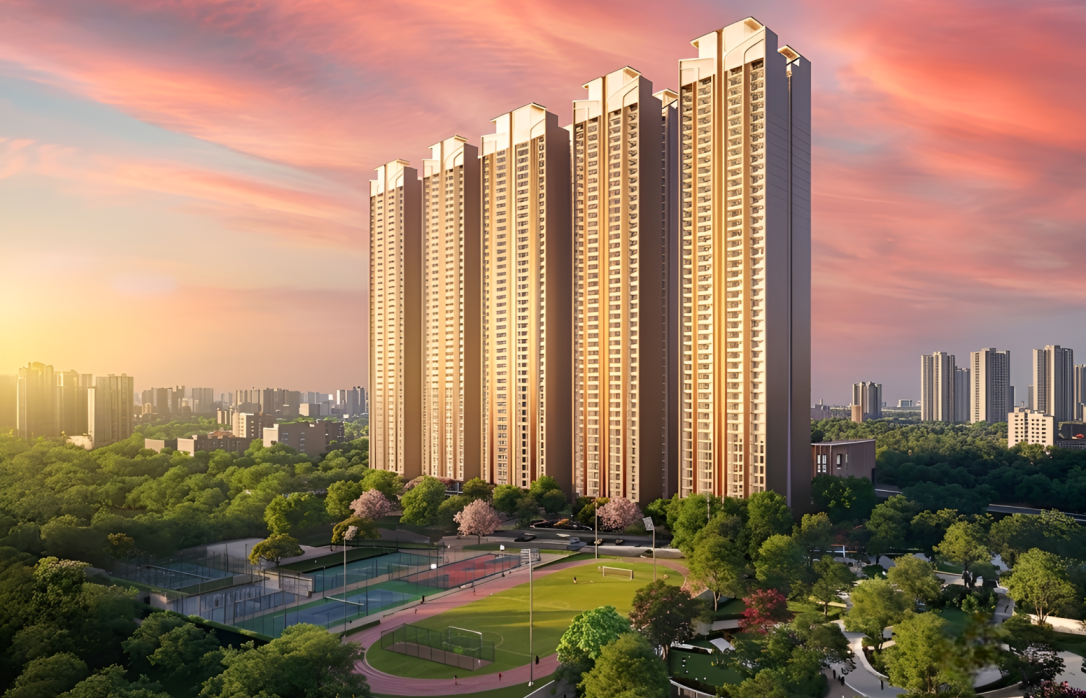
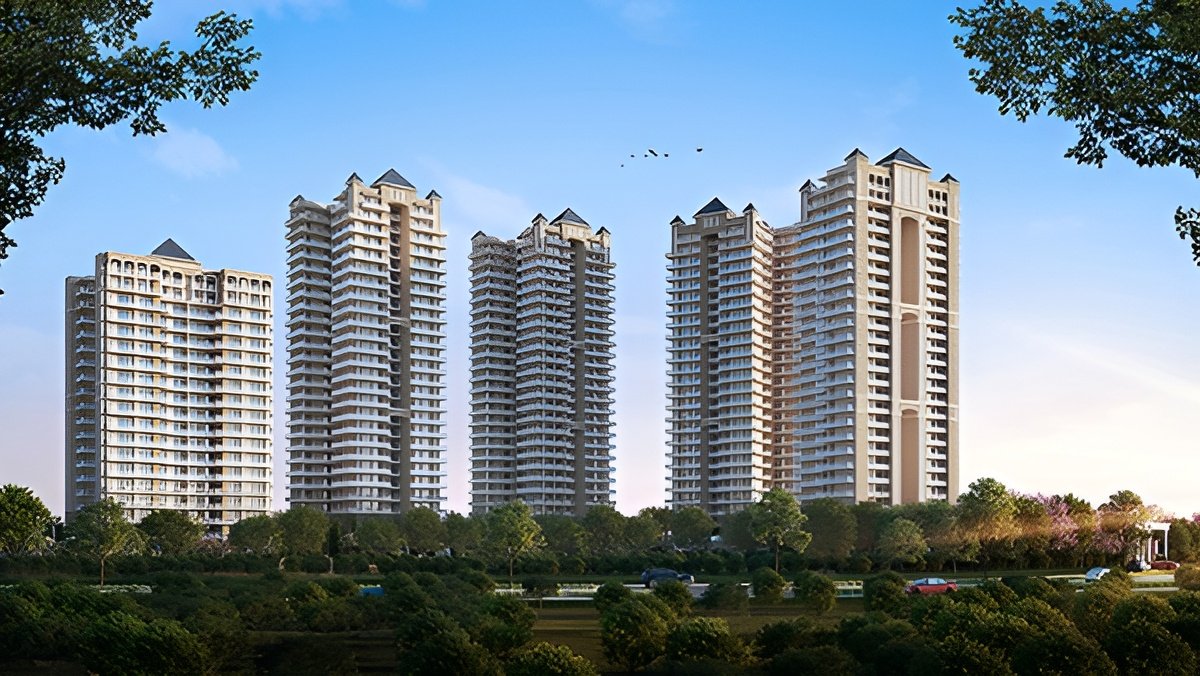
● Land Parcel & Scale: ~9.25–10.20 acre Vastu-compliant land parcel containing 489 to 700 units across mid-to-high-rise towers (G+13 to G+26).
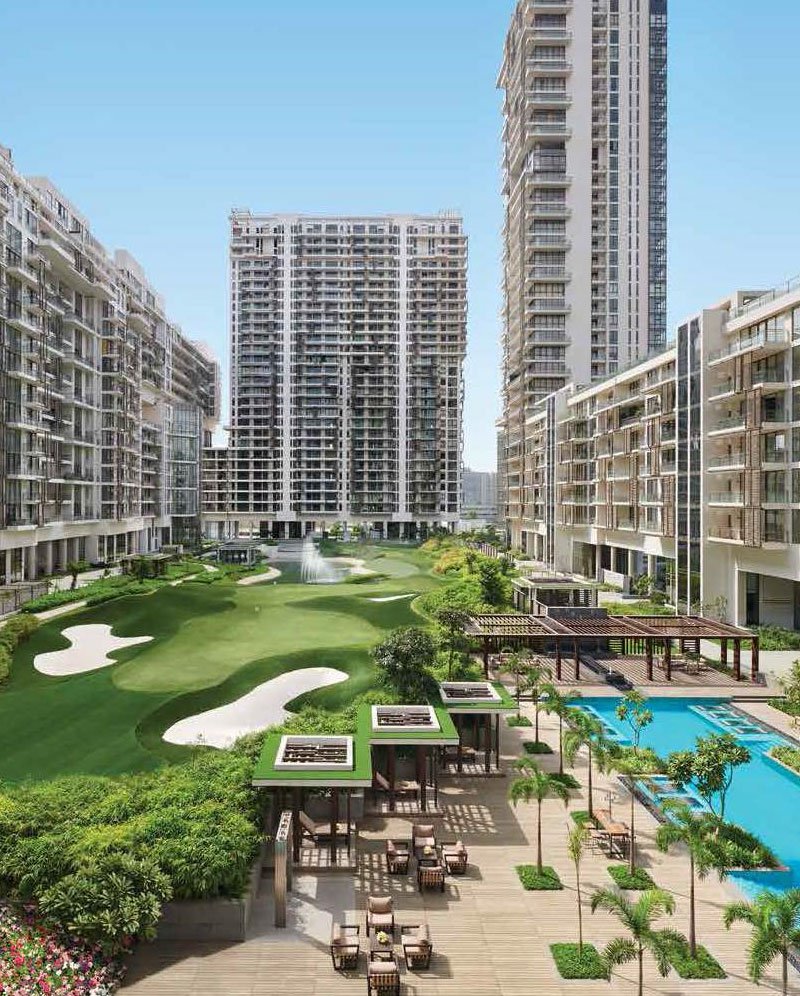
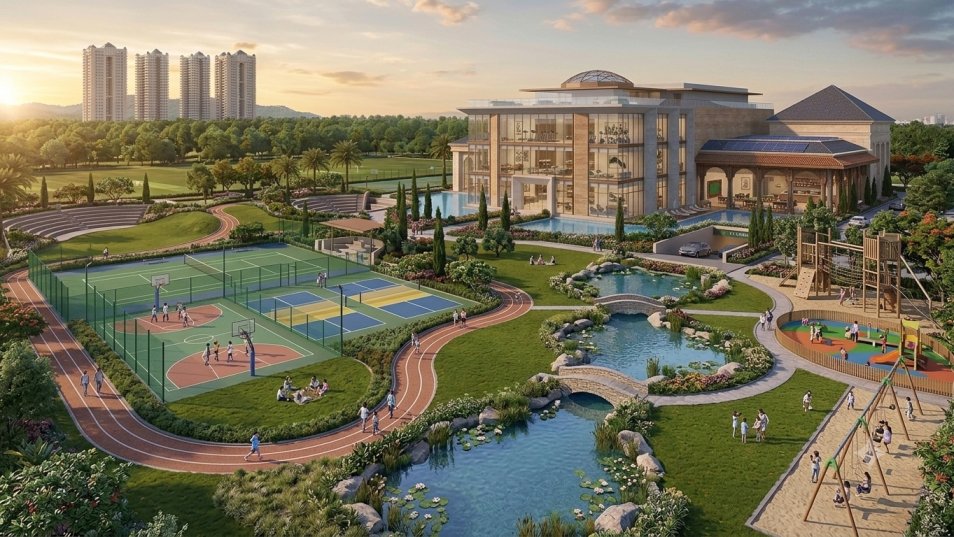
● 65% Open Greens: Over 6.5 acres set aside for landscaped central gardens, water lagoons, floral groves, and walkways.
● Dual-View Vistas: Master-planned to offer unobstructed views of both the Aravalli Hills and the Gurugram skyline.
Common Areas, Amenities & Lifestyle
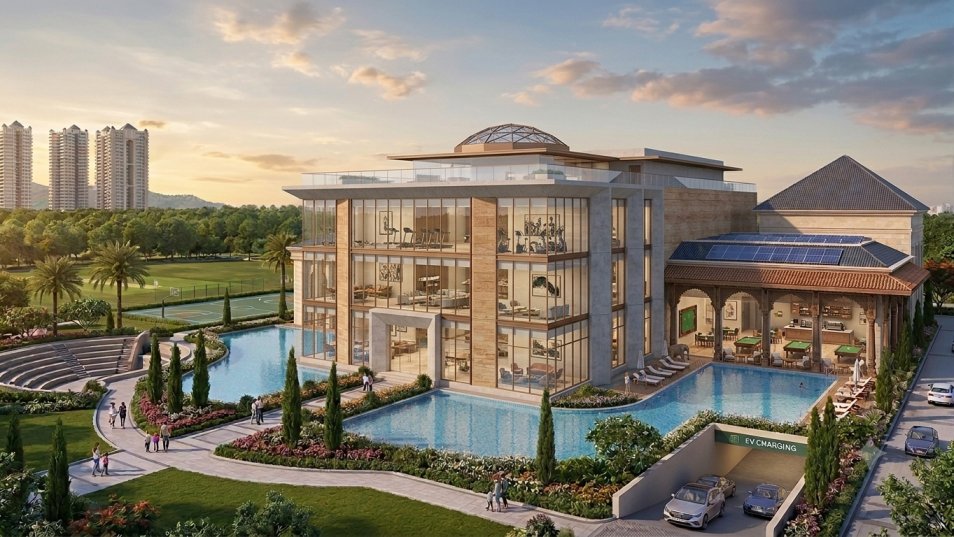
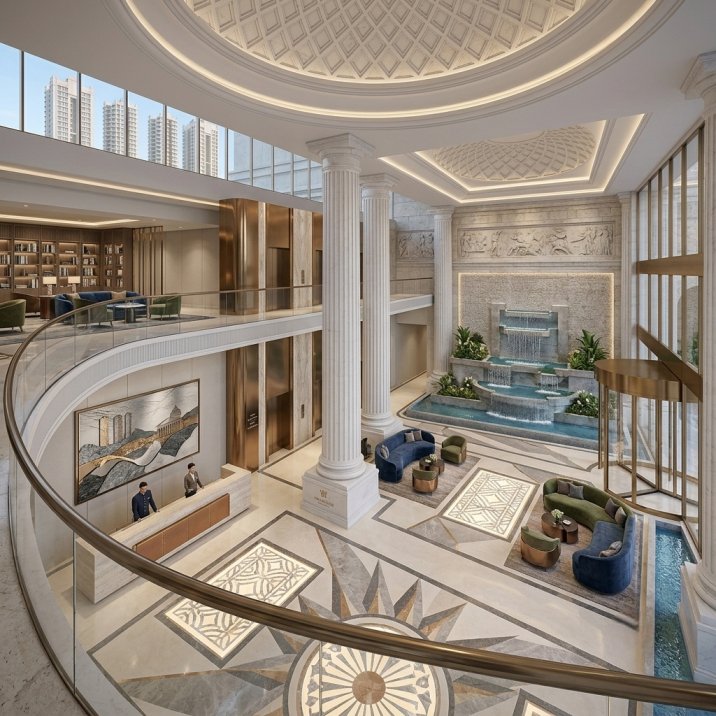
● Greek-Inspired Clubhouse: A 60,000+ sq. ft. flagship hub for social, dining, and wellness activities.
● Aquatic Zones: Open-air outdoor pool alongside an all-weather temperature-controlled indoor pool.
● Health & Wellness: Equipped fitness center, spa/sauna, card rooms, and outdoor yoga/meditation decks.
● Sports & Leisure: Outdoor cricket pitch, basketball, badminton, open-air amphitheatre, restaurant, and shopping plaza.
● Parking & Security: Subterranean double-level parking with EV charging points and smart access control.
Technical & Structural Highlights
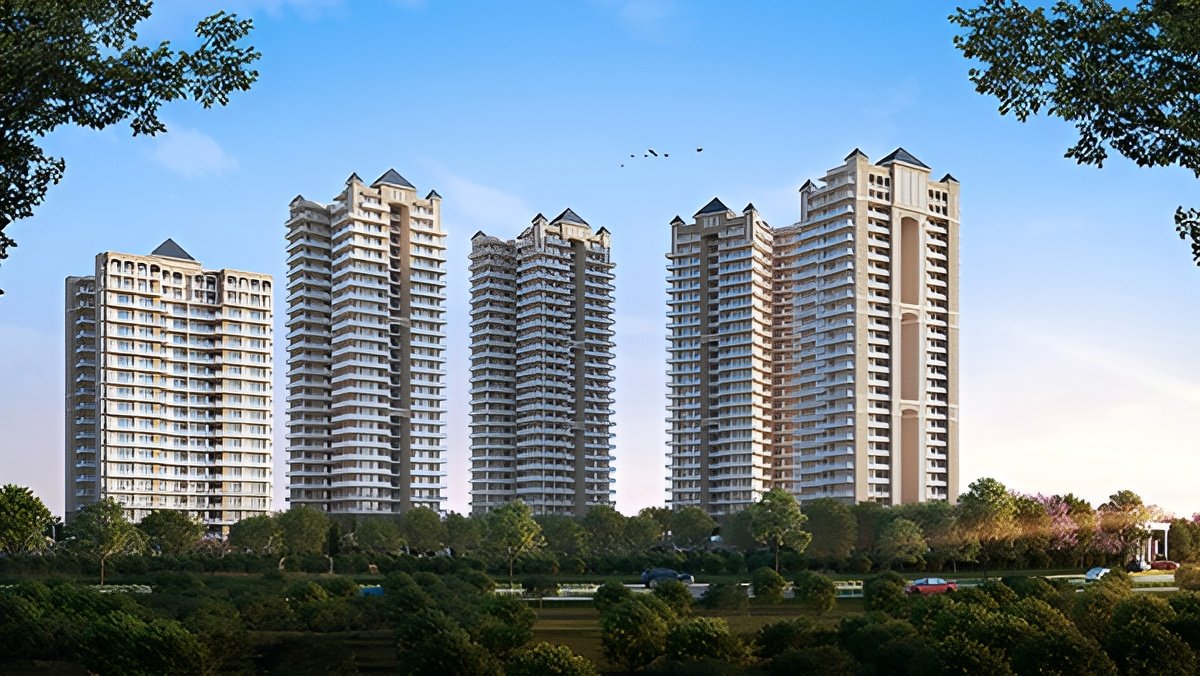
● Greek-Inspired Elevation: Styled by Hafeez Contractor featuring white-and-stone accents and tall glass facades.
● Mivan Construction: Modern Mivan formwork technology ensuring high structural durability and smooth finishes.
● 100% Pedestrian-Friendly Surface: Vehicles immediately enter subterranean basements upon arrival to protect central green zones.
Architectural & Engineering Masterminds
● Principal Architect: Hafeez Contractor
● Construction Tech: Mivan Formwork System
● Development Entity: Adore Build Projects LLP
Statutory Approvals & Project Details
● HRERA Registration: GGM/824/556/2024/51 (Dated 13.05.2024) / GGM/772/504/2023/116.
● Project Status: Under Construction
● Target Possession: February 2029